Skip main navigation
Sold for $315,000
  • $315,000

    335 Harrell Dr, Spartanburg, SC 29307

    4beds
    1,908sqft
    Single Family Residence, Residential
    Built in 1969
    0.47 Acres Lot
    $316,200 Zestimate®
    $165/sqft
    $1,525 Estimated rent

    Home value

    $316,200

    $288,000 - $345,000

    $1,525/mo

    Zestimate® history
    Loading
    Loading...

    Owner options

    List your home for rent

    $1,525/mo

    Rent Zestimate®

    Find your next renter with Zillow Rental Manager. Plus, with online applications, you can quickly screen prospective tenants – for free.

    Learn more

    $1,525/mo

    Rent Zestimate®

    Refinance and save

    $1,848/mo

    Est. payment

    Refinancing to a lower rate could help reduce your monthly payments and save thousands over the life of the loan.

    See today's rates

    $1,848/mo

    Est. payment

    Explore your selling options

    Work with a Zillow partner agent

    Leverage their expertise and Zillow's premium Showcase listings to get your home seen by more buyers.

    Get started

    List with your own agent

    Get your home in front of millions of buyers by listing it on Zillow.

    Learn how to do it

    Sell it yourself

    Take full control of how buyers see your home on Zillow by listing For Sale by Owner (FSBO).

    List your home

    What's special

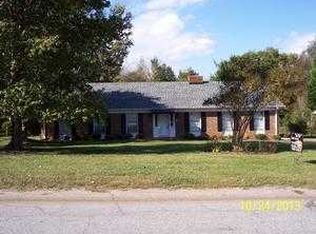
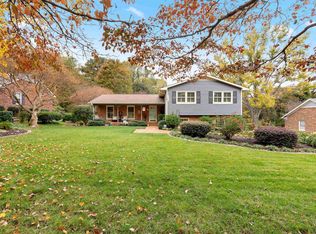
    Welcome home to your Brick Beauty situated in Hillbrook Neighborhood minutes from Downtown Spartanburg and zoned for award winning school district 7! As you drive up, the freshly painted brick exterior greets you, complete with new shutters and a rocking chair front porch perfect to watch the kiddos ride bikes as the leaves begin to fall. Walk through the brand new front door into an inviting space featuring fresh neutral paint, gorgeous laminate flooring throughout the entire home, smooth ceilings and space galore. Entertain family and friends with ease in the brand new kitchen featuring stainless appliances, an apron front stainless-steel sink, gorgeous white cabinets, quartz countertops and island seating. The kitchen is open to the breakfast area with a large picture window overlooking the backyard and also open to the family room which is great for the family chef to be able to keep an eye out while cooking or just be part of the party. Relax in front of the fireplace with a good book or enjoy a Friday movie night cuddled on the couch. The dining room is right off the kitchen featuring a sliding door and could be used as a home office. Flowing through right into the den which the ideal space for the kiddos to play, a man cave or just a second living space. The spacious laundry room off the kitchen is great for extra storage and makes this chore a breeze. Head down the hall to the back corner of the home where the Primary Bedroom is situated, featuring fresh paint, a spacious closet for all those shoes, and the en suite which showcases a large gray vanity with quartz countertops. Across the hall, two secondary bedrooms flank a Jack and Jill bathroom with a walk-in shower. The fourth bedroom is currently used as a home gym and has tons of natural light. Let’s enjoy some outdoor living- first, right off the new kitchen is a large screened in porch which is perfect for relaxing with a glass of wine after work. Grill out on the large custom patio with friends and let the kiddos play and the dogs run in the fenced in backyard. This home has had many updates over the last six years- new lighting, new HVAC/Furnace, roof, windows, new lighting and more! Come fall in love with your new home today!

    Zillow last checked:

    Listing updated:

    Listed by:

    Keaira Huffman 864-415-3580,

    Allen Tate Company - Greer

    Bought with:

    Rex Stephens

    Real South Realty

    Source: Greater Greenville AOR,MLS#: 1537913MLS Logo

    Facts & features

    Interior

    Bedrooms & bathrooms
    • Bedrooms: 4
    • Bathrooms: 2
    • Full bathrooms: 2
    • Main level bathrooms: 2
    • Main level bedrooms: 4
    Primary bedroom
    • Area: 195
    • Dimensions: 15 x 13
    Bedroom 2
    • Area: 156
    • Dimensions: 13 x 12
    Bedroom 3
    • Area: 132
    • Dimensions: 11 x 12
    Bedroom 4
    • Area: 143
    • Dimensions: 11 x 13
    Primary bathroom
    • Features: Full Bath, Tub/Shower
    • Level: Main
    Dining room
    • Area: 120
    • Dimensions: 10 x 12
    Family room
    • Area: 216
    • Dimensions: 12 x 18
    Kitchen
    • Area: 169
    • Dimensions: 13 x 13
    Living room
    • Area: 192
    • Dimensions: 16 x 12
    Heating
    • Floor Furnace, Natural Gas
    Cooling
    • Central Air, Electric
    Appliances
    • Included: Cooktop, Dishwasher, Refrigerator, Electric Oven, Electric Water Heater
    • Laundry: 1st Floor, In Kitchen, Walk-in, Electric Dryer Hookup, Washer Hookup, Laundry Room
    Features
    • Ceiling Fan(s), Ceiling Smooth, Open Floorplan, Countertops – Quartz
    • Flooring: Laminate
    • Windows: Insulated Windows, Window Treatments
    • Basement: None
    • Attic: Pull Down Stairs,Storage
    • Number of fireplaces: 1
    • Fireplace features: Wood Burning
    Interior area
    • Total structure area: 1,957
    • Total interior livable area: 1,908 sqft

    Property

    Parking
    • Total spaces: 2
    • Parking features: Attached Carport, Carport, Asphalt
    • Garage spaces: 2
    • Has carport: Yes
    • Has uncovered spaces: Yes
    Features
    • Levels: One
    • Stories: 1
    • Patio & porch: Patio, Front Porch, Screened
    • Fencing: Fenced
    Lot
    • Size: 0.47 Acres
    • Features: Few Trees, 1/2 Acre or Less
    • Topography: Level
    Details
    • Parcel number: 71006047.00

    Construction

    Type & style
    • Home type: SingleFamily
    • Architectural style: Ranch
    • Property subtype: Single Family Residence, Residential
    Materials
    • Brick Veneer
    • Foundation: Crawl Space
    • Roof: Architectural
    Condition
    • Year built: 1969

    Utilities & green energy

    • Sewer: Public Sewer
    • Water: Public
    • Utilities for property: Cable Available

    Community & neighborhood

    Community
    • Community features: None
    Location
    • Region: Spartanburg
    • Subdivision: Hillbrook

    Price history

    DateEventPrice
    3/5/2025Sold$315,000$165/sqft
    Source: Greater Greenville AOR #1537913 Report a problem
    2/14/2025Contingent$315,000$165/sqft
    Source: Greater Greenville AOR #1537913 Report a problem
    2/14/2025Pending sale$315,000$165/sqft
    Source: SAR as distributed by MLS GRID #315681 Report a problem
    12/27/2024Price change$315,000-4.5%$165/sqft
    Source: SAR as distributed by MLS GRID #315681 Report a problem
    11/12/2024Price change$330,000-1.8%$173/sqft
    Source: Greater Greenville AOR #1537913 Report a problem
    10/24/2024Price change$336,000-2.9%$176/sqft
    Source: Greater Greenville AOR #1537913 Report a problem
    9/18/2024Listed for sale$346,000+229.8%$181/sqft
    Source: SAR as distributed by MLS GRID #315681 Report a problem
    6/18/2015Sold$104,900$55/sqft
    Source: Agent Provided Report a problem
    6/8/2015Listed for sale$104,900-8.7%$55/sqft
    Source: enternethomes.com #223022 Report a problem
    5/8/2015Listing removed$114,900$60/sqft
    Source: Homepath #223022 Report a problem
    4/22/2015Listed for sale$114,900$60/sqft
    Source: Homepath #223022 Report a problem
    2/10/2015Listing removed$114,900$60/sqft
    Source: Enternethomes.com #223022 Report a problem
    1/15/2015Price change$114,900-5.8%$60/sqft
    Source: Homepath #223022 Report a problem
    12/13/2014Price change$122,000-4.3%$64/sqft
    Source: Homepath #223022 Report a problem
    11/8/2014Listed for sale$127,500+5000%$67/sqft
    Source: Enternethomes.com #223022 Report a problem
    7/31/2014Sold$2,500-98.3%$1/sqft
    Source: Public Record Report a problem
    10/27/2009Listing removed$149,900$79/sqft
    Source: Prudential Real Estate #181090 Report a problem
    10/3/2009Listed for sale$149,900+18%$79/sqft
    Source: Prudential Real Estate #181090 Report a problem
    3/31/1999Sold$127,000$67/sqft
    Source: Public Record Report a problem

    Public tax history

    YearProperty taxesTax assessment
    2025-- $7,253
    2024$1,575 +4.3%$7,253
    2023$1,510 $7,253 +15%
    2022-- $6,307
    2021-- $6,307
    2020-- $6,307
    2019-- $6,307
    2018$1,329 $6,307 +15%
    2017$1,329 +21.1%$5,484
    2016$1,098 $5,484 -33.3%
    2015$1,098 +7.1%$8,226 +50%
    2014$1,025 $5,484 -3.5%
    2013-- $5,684
    2012-- --
    2011-- $5,532
    2010-- $5,532
    2009-- $5,532
    2008-- $5,532 +1.3%
    2006$1,219 $5,460
    2005-- $5,460
    2004$1,216 +1.4%$5,460
    2003$1,199 $5,460 +7.9%
    2002-- $5,060
    2001$1,030 +9.8%$5,060
    2000$939 $5,060

    Find assessor info on the county website

    Neighborhood: 29307

    Nearby schools

    GreatSchools rating
    Schools provided by the listing agent
    • Elementary: Jesse W Boyd
    • Middle: McCraken
    • High: Spartanburg

    Source: Greater Greenville AOR. This data may not be complete. We recommend contacting the local school district to confirm school assignments for this home.

    Get a cash offer in 3 minutes
    Find out how much your home could sell for in as little as 3 minutes with a no-obligation cash offer.
    Estimated market value
    $316,200
    Get a cash offer in 3 minutes
    Find out how much your home could sell for in as little as 3 minutes with a no-obligation cash offer.
    Estimated market value
    $316,200