Skip main navigation
Sold for $825,000
  • $825,000

    335 High Sierra Drive, Exeter, CA 93221

    4beds
    3,732sqft
    Single Family Residence, Residential
    Built in 1987
    1.1 Acres Lot
    $979,500 Zestimate®
    $221/sqft
    $4,391 Estimated rent

    Home value

    $979,500

    $901,000 - $1.08M

    $4,391/mo

    Zestimate® history
    Loading
    Loading...

    Owner options

    List your home for rent

    $4,391/mo

    Rent Zestimate®

    Find your next renter with Zillow Rental Manager. Plus, with online applications, you can quickly screen prospective tenants – for free.

    Learn more

    $4,391/mo

    Rent Zestimate®

    Refinance and save

    $5,990/mo

    Est. payment

    Refinancing to a lower rate could help reduce your monthly payments and save thousands over the life of the loan.

    See today's rates

    $5,990/mo

    Est. payment

    Explore your selling options

    Work with a Zillow partner agent

    Leverage their expertise and Zillow's premium Showcase listings to get your home seen by more buyers.

    Get started

    List with your own agent

    Get your home in front of millions of buyers by listing it on Zillow.

    Learn how to do it

    Sell it yourself

    Take full control of how buyers see your home on Zillow by listing For Sale by Owner (FSBO).

    List your home

    What's special

    Gourmet kitchenCharming arched doorwaysSpa-like bathCustom cabinetryStunning poolResort-style poolPrimary suite
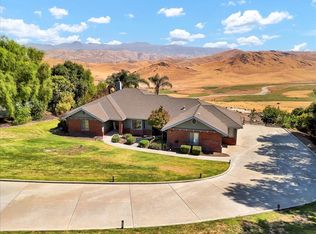
    Nestled in the prestigious Badger Hill Estates, this luxurious property combines elegant living with privacy and stunning views of the valley and Sierra Nevada Mountains. With a total of 3,732 sq. ft. of living space, it includes the 2,824 sq. ft. main home and a separate 908 sq. ft. guest unit. EV electric vehicle charger in garage. The main home features 3 bedrooms and 3 baths, elegant living room with fireplace, vaulted ceiling and French doors that open to a sprawling patio overlooking the stunning pool and scenic views. The formal dining area also offers French doors to the patio, perfect for seamless indoor-outdoor entertaining. A gourmet kitchen is equipped with top-of-the-line appliances, including a Wolf 6-burner stove with Thermador exhaust fan, GE Monogram double ovens, side by side Frig/freezer, microwave and ASKO dishwasher, all set among the sleek stainless-steel countertops and custom cabinetry. The adjacent family room features a second fireplace, bar area, and charming arched doorways, creating a welcoming space. The primary suite is a serene retreat with vaulted ceiling, patio access, dual closets, and a spa-like bath with a soaking tub and walk-in shower. The detached guest unit offers a versatile living/bedroom area, ¾ bath, kitchen with double ovens, microwave, frig, dishwasher, shelving and cabinets, ideal for visitors or extended stays. Huge covered patio overlooks the resort-style pool with natural rock, 2 waterfalls, and 2 fountains that provides the perfect backdrop for relaxation and entertaining. Located in a gated community with 24/7 security, this property offers a rare opportunity to enjoy luxury, comfort, and breathtaking natural beauty in one of the area's most sought-after locations.

    Zillow last checked:

    Listing updated:

    Listed by:

    Kathleen Hagin 559-280-3828,

    RE/MAX Success

    Bought with:

    Lisa Surroz, DRE #01471122

    Century 21 Jordan-Link & Company

    Source: TCMLS,MLS#: 232410MLS Logo

    Facts & features

    Interior

    Bedrooms & bathrooms
    • Bedrooms: 4
    • Bathrooms: 4
    • Full bathrooms: 1
    • 3/4 bathrooms: 2
    • 1/2 bathrooms: 1
    Heating
    • Central, Fireplace(s), Natural Gas
    Cooling
    • Ceiling Fan(s), Central Air, Electric, Exhaust Fan
    Appliances
    • Included: Plumbed For Ice Maker, 6 Burner Stove, Bar Fridge, Built-In Range, Convection Oven, Dishwasher, Disposal, Double Oven, Electric Oven, Exhaust Fan, Gas Range, Gas Water Heater, Instant Hot Water, Microwave, Range Hood, Refrigerator, Self Cleaning Oven, Water Heater, Wine Cooler, Wine Refrigerator
    • Laundry: Inside, Sink, Washer Hookup
    Features
    • Bar, Bookcases, Ceiling Fan(s), Dry Bar, Granite Counters, High Ceilings, His and Hers Closets, Kitchen Island, Kitchen Open to Family Room, Pantry, Storage, Tile Counters, Track Lighting, Vaulted Ceiling(s)
    • Flooring: Ceramic Tile, Pavers, Stone, Wood
    • Attic: Pull Down Stairs
    • Has fireplace: Yes
    • Fireplace features: Family Room, Gas, Gas Starter, Glass Doors, Living Room, Zero Clearance
    Interior area
    • Total structure area: 3,732
    • Total interior livable area: 3,732 sqft

    Property

    Parking
    • Total spaces: 2
    • Parking features: Detached, Concrete, Drive Through, Garage Door Opener, RV Access/Parking
    • Garage spaces: 2
    Features
    • Stories: 1
    • Patio & porch: Multiple Patios, Covered, Patio
    • Exterior features: Barbecue, Lighting
    • Has private pool: Yes
    • Pool features: Private, Gunite, In Ground, Waterfall
    • Has view: Yes
    • View description: Hills, Mountain(s), Pasture, Rural, Valley
    Lot
    • Size: 1.10 Acres
    • Features: Wooded, Back Yard, Close to Clubhouse, Front Yard, Gentle Sloping, Landscaped, Sloped Down, Sprinklers Drip, Sprinklers In Front, Sprinklers In Rear, Sprinklers on Side
    Details
    • Additional structures: Guest House, Shed(s)
    • Parcel number: 142230043000
    • Other equipment: Satellite Dish

    Construction

    Type & style
    • Home type: SingleFamily
    • Property subtype: Single Family Residence, Residential
    Materials
    • Stucco
    • Foundation: Combination, Slab
    • Roof: Tile
    Condition
    • New construction: No
    • Year built: 1987

    Utilities & green energy

    • Sewer: Septic Tank
    • Water: Shared Well
    • Utilities for property: Electricity Connected, Natural Gas Connected, Water Connected

    Community & neighborhood

    Security
    • Security features: 24 Hour Security, Carbon Monoxide Detector(s), Gated Community, Smoke Detector(s)
    Location
    • Region: Exeter
    • Subdivision: Badger Hill Estates

    HOA & financial

    HOA
    • Has HOA: Yes
    • HOA fee: $815 quarterly
    • Services included: Clubhouse, Security
    • Association name: Badger Hill Association
    • Association phone: 559-592-5939

    Other

    Other facts
    • Road surface type: Asphalt

    Price history

    DateEventPrice
    4/30/2025Sold$825,000-22.9%$221/sqft
    Source: TCMLS #232410 Report a problem
    4/8/2025Pending sale$1,070,000$287/sqft
    Source: TCMLS #232410 Report a problem
    3/24/2025Price change$1,070,000-2.7%$287/sqft
    Source: TCMLS #232410 Report a problem
    11/24/2024Listed for sale$1,100,000+119.1%$295/sqft
    Source: TCMLS #232410 Report a problem
    1/9/2006Sold$502,000+6.8%$135/sqft
    Source: Public Record Report a problem
    8/1/2002Sold$470,000+36.2%$126/sqft
    Source: Public Record Report a problem
    9/17/1999Sold$345,000$92/sqft
    Source: Public Record Report a problem

    Public tax history

    YearProperty taxesTax assessment
    2025$7,015 -1.3%$686,023 +2%
    2024$7,109 +2.8%$672,573 +2%
    2023$6,917 +2%$659,386 +2%
    2022$6,783 +1.7%$646,458 +2%
    2021$6,672 +1%$633,782 +1%
    2020$6,605 +1.4%$627,284 +2%
    2019$6,512 +3.7%$614,985 +2%
    2018$6,279 +0.6%$602,927 +2%
    2017$6,240 +3.3%$591,105 +2%
    2016$6,039 $579,515 +1.5%
    2015$6,039 +0.9%$570,810 +2%
    2014$5,986 $559,629 +0.5%
    2013-- $557,099 +2%
    2012-- $546,175 +2%
    2011-- $535,466 +4.6%
    2007-- $512,040 +2.8%
    2006-- $498,131 +2%
    2005-- $488,364 +2%
    2004-- $478,789 +1.9%
    2003-- $470,000 +22.3%
    2002-- $384,438 +2%
    2001-- $376,900

    Find assessor info on the county website

    Neighborhood: 93221

    Nearby schools

    GreatSchools rating
    Get pre-qualified for a loan
    At Zillow Home Loans, we can pre-qualify you in as little as 5 minutes with no impact to your credit score.

    An equal housing lender. NMLS #10287.

    Sell for more on Zillow
    Get a Zillow Showcase℠ listing at no additional cost and you could sell for .
    $979,500
    2% more
    +$19,590
    With Zillow Showcase(estimated)
    $999,090