Designed by noted Bay Area architect Charles Warren Callister, this singular 1950s residence is a warm and expressive example of California modernism. Remarkably intact, the home retains much of its original design character, architectural integrity, and original detailing. Shaped in direct response to its terraced hillside setting beneath a mature oak canopy, the home unfolds across staggered levels that follow the land and deepen its connection to the surrounding landscape. A dramatic roofline, exposed wood structure, original redwood posts, rhythmic vertical window bays, and carefully placed glazing draw in filtered light and frame the natural setting. Inside, the home reveals warmth, texture, and architectural character, with 1950s Philippine mahogany, wide-plank white oak flooring, and a soaring living room that opens toward expansive views. The kitchen pairs the home's mid-century character with a Gaggenau appliance suite, while a generous view deck extends the living experience outdoors and strengthens the connection between the interior spaces and the surrounding hillside. Held by longtime owners for over six decades, this architecturally significant residence presents a rare opportunity to steward a home of lasting presence, material richness, and originality.
Sold for $3,800,000
$3,800,000
335 Highland Ave, San Rafael, CA 94901
3beds
1,866sqft
Single Family Residence
Built in 1954
1 Acres Lot
$3,801,300 Zestimate®
$2,036/sqft
$-- Estimated rent
Home value
$3,801,300
$3.54M - $4.11M
Not available
Zestimate® history
Owner options
List your home for rent
Find your next renter with Zillow Rental Manager. Plus, with online applications, you can quickly screen prospective tenants – for free.
Refinance and save
$25,808/mo
Est. payment
Refinancing to a lower rate could help reduce your monthly payments and save thousands over the life of the loan.
$25,808/mo
Est. payment
Explore your selling options
Work with a Zillow partner agent
Leverage their expertise and Zillow's premium Showcase listings to get your home seen by more buyers.
Get startedList with your own agent
Get your home in front of millions of buyers by listing it on Zillow.
Learn how to do itSell it yourself
Take full control of how buyers see your home on Zillow by listing For Sale by Owner (FSBO).
List your homeWhat's special
Dramatic rooflineOriginal redwood postsExposed wood structureWide-plank white oak flooringRhythmic vertical window bays
Zillow last checked:
Listing updated:
Listed by:
Ben Peterson DRE #02110773 650-374-5524,
Modern Homes Realty 650-380-5512
Bought with:
Garrett Burdick, DRE #02074170
Coldwell Banker Realty
Source: SFAR,MLS#: 326042971 Originating MLS: San Francisco Association of REALTORS
Originating MLS: San Francisco Association of REALTORSFacts & features
Interior
Bedrooms & bathrooms
- Bedrooms: 3
- Bathrooms: 2
- Full bathrooms: 2
Rooms
- Room types: Storage, Loft, Living Room, Kitchen, Dining Room
Primary bedroom
- Features: Closet, Balcony
- Area: 0
- Dimensions: 0 x 0
Bedroom 1
- Area: 0
- Dimensions: 0 x 0
Bedroom 2
- Area: 0
- Dimensions: 0 x 0
Bedroom 3
- Area: 0
- Dimensions: 0 x 0
Bedroom 4
- Area: 0
- Dimensions: 0 x 0
Primary bathroom
- Features: Window, Tub w/Shower Over, Tub, Tile, Skylight/Solar Tube, Low-Flow Toilet(s), Dual Flush Toilet
Bathroom
- Features: Tile, Shower Stall(s), Low-Flow Toilet(s)
Dining room
- Features: Skylight(s)
- Level: Upper
- Area: 0
- Dimensions: 0 x 0
Family room
- Level: Lower
- Area: 0
- Dimensions: 0 x 0
Kitchen
- Features: Skylight(s), Pantry Cabinet, Kitchen Island, Granite Counters
- Level: Upper
- Area: 0
- Dimensions: 0 x 0
Living room
- Features: View, Skylight(s), Beamed Ceilings, Cathedral/Vaulted
- Level: Lower,Main
- Area: 0
- Dimensions: 0 x 0
Heating
- Gas, Fireplace(s), Fireplace Insert, Central
Cooling
- Central Air
Appliances
- Included: Self Cleaning Oven, Plumbed For Ice Maker, Ice Maker, Gas Plumbed, Electric Cooktop, Disposal, Dishwasher, Trash Compactor, Washer, Dryer
- Laundry: Laundry Closet, Inside, Cabinets
Features
- Storage, Beamed Ceilings, Cathedral Ceiling(s)
- Flooring: Wood, Tile, Carpet
- Windows: Window Coverings, Skylight(s)
- Basement: None
- Number of fireplaces: 1
- Fireplace features: Living Room, Gas, Circulating
Interior area
- Total structure area: 1,866
- Total interior livable area: 1,866 sqft
Property
Parking
- Total spaces: 3
- Parking features: Upslope, Driveway, Electric Vehicle Charging Station(s), Covered
- Carport spaces: 3
- Has uncovered spaces: Yes
Accessibility
- Accessibility features: Grip-Accessible Features
Features
- Levels: Multi/Split
- Stories: 1
- Patio & porch: Uncovered Patio, Rear Porch
- Exterior features: Balcony
- Fencing: Chain Link,Back Yard
- Has view: Yes
- View description: Hills, City Lights, Bridge(s), Bay Bridge, Bay
- Has water view: Yes
- Water view: Bay
Lot
- Size: 1 Acres
- Features: Secluded, Private, Manual Sprinkler F&R, Low Maintenance, Landscape Misc, Landscape Front, Landscaped, Auto Sprinkler F&R
- Topography: Hillside,Lot Grade Varies,Lot Sloped,South Sloped,Trees Many
Details
- Parcel number: 01524112
- Zoning description: See Attached Docs
- Special conditions: Trust
Construction
Type & style
- Home type: SingleFamily
- Architectural style: See Remarks,Mid-Century
- Property subtype: Single Family Residence
Materials
- Wood Siding, Wood, Stucco, Stone, Redwood Siding, Log, Glass, Floor Insulation, Brick
- Foundation: Concrete
- Roof: Foam
Condition
- Updated/Remodeled
- New construction: No
- Year built: 1954
Details
- Builder name: Warren Callister
Utilities & green energy
- Electric: 220 Volts
- Sewer: Septic Tank
- Water: Public
- Utilities for property: Natural Gas Connected, Natural Gas Available, Internet Available, Electricity Available
Green energy
- Energy efficient items: Water Heater, Thermostat, Roof, Exposure/Shade, Appliances
Community & HOA
Community
- Security: Smoke Detector(s), Security System Owned, Fire Extinguisher, Fire Alarm, Double Strapped Water Heater, Carbon Monoxide Detector(s)
HOA
- Has HOA: No
Location
- Region: San Rafael
- Elevation: 0
Financial & listing details
- Price per square foot: $2,036/sqft
- Tax assessed value: $266,720
- Price range: $3.8M - $3.8M
- Date on market: 6/27/2026
- Cumulative days on market: 82 days
- Total actual rent: 0
- Road surface type: Paved, Asphalt
Price history
| Date | Event | Price |
|---|---|---|
| 9/30/2026 | Sold | $3,800,000-5%$2,036/sqft |
Source:  SFAR #326042971 Report a problem SFAR #326042971 Report a problem | ||
| 9/9/2026 | Pending sale | $4,000,000$2,144/sqft |
Source: SFAR #326042971 Report a problem | ||
| 6/27/2026 | Listed for sale | $4,000,000$2,144/sqft |
Source: SFAR #326042971 Report a problem | ||
Public tax history
| Year | Property taxes | Tax assessment |
|---|---|---|
| 2026 | -- | $266,720 +2% |
| 2025 | $4,378 +2.2% | $261,492 +2% |
| 2024 | $4,286 +2.2% | $256,365 +2% |
| 2023 | $4,195 +5.4% | $251,339 +2% |
| 2022 | $3,980 +1.9% | $246,411 +2% |
| 2021 | $3,904 +2.4% | $241,579 +1% |
| 2020 | $3,814 +7.7% | $239,103 +2% |
| 2019 | $3,542 +1.8% | $234,415 +2% |
| 2018 | $3,480 +4.2% | $229,820 +2% |
| 2017 | $3,339 +3.6% | $225,314 +2% |
| 2016 | $3,223 +4.3% | $220,896 +1.5% |
| 2015 | $3,091 +4.6% | $217,579 +2% |
| 2014 | $2,955 | $213,317 +0.5% |
| 2013 | -- | $212,354 +2% |
| 2012 | -- | $208,192 +2% |
| 2011 | -- | $204,109 +0.8% |
| 2010 | -- | $202,585 -0.2% |
| 2009 | -- | $203,067 +2% |
| 2008 | -- | $199,085 +2% |
| 2007 | -- | $195,182 +2% |
| 2006 | -- | $191,355 +2% |
| 2005 | -- | $187,604 +2% |
| 2004 | -- | $183,927 +1.9% |
| 2003 | -- | $180,557 +2% |
| 2002 | -- | $177,018 +2% |
| 2001 | -- | $173,547 |
Find assessor info on the county website
Neighborhood: Country Club
Nearby homes
- $2,301,6002 bd2 ba2.4k sqft377 Margarita Dr, San Rafael, CA 94901Off Market
- $1,048,9213 bd3 ba1.6k sqft340 Highland Ave, San Rafael, CA 94901Off Market
- $2,122,9003 bd3 ba1.6k sqft340 Highland Ave, San Rafael, CA 94901Off Market
- $1,967,2003 bd3 ba2.7k sqft371 Margarita Dr, San Rafael, CA 94901Off Market
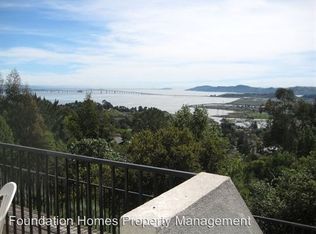
- $2,110,0003 bd3 ba2.7k sqft315 Highland Ave, San Rafael, CA 94901Off Market
- $3,082,7004 bd1 ba3.9k sqft365 Margarita Dr, San Rafael, CA 94901Off Market
- $5,247,7005 bd4 ba5.2k sqft387 Margarita Dr, San Rafael, CA 94901Off Market
- $4,619,7004 bd3 ba5.2k sqft387 Margarita Dr, San Rafael, CA 94901Off Market
Nearby schools
GreatSchools rating
- 2/10San Pedro Elementary SchoolGrades: K-5Distance: 0.9 mi
- 6/10James B. Davidson Middle SchoolGrades: 6-8Distance: 1.7 mi
- 6/10San Rafael High SchoolGrades: 9-12Distance: 0.9 mi
Schools provided by the listing agent
- District: San Rafael City Schools
Source: SFAR. This data may not be complete. We recommend contacting the local school district to confirm school assignments for this home.
Get a cash offer in 3 minutes
Find out how much your home could sell for in as little as 3 minutes with a no-obligation cash offer.
Estimated market value
$3,801,300
Get a cash offer in 3 minutes
Find out how much your home could sell for in as little as 3 minutes with a no-obligation cash offer.
Estimated market value
$3,801,300
- California
- Marin County
- San Rafael
- 94901
- Country Club
- 335 Highland Ave
