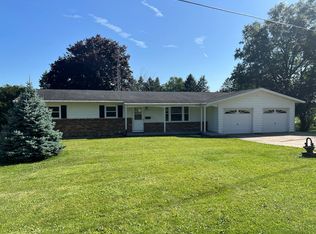
Welcome to this fantastic home that's packed with features and amenities designed for modern living! With four spacious bedrooms and two and a half baths, this place also comes with a handy two-car attached garage. Step into the kitchen, which has been beautifully updated. It boasts custom cabinetry, elegant granite countertops, luxurious hand-scraped wood flooring, and newer appliances. The dining room is perfect for hosting family gatherings, while the adjacent sunroom is your go-to spot for relaxation. Whether you want to soak up the sunshine or enjoy views of the stunning backyard deck, this space has you covered. Speaking of the outdoors, the backyard is a serene oasis, ideal for entertaining guests or stargazing, with no neighbors behind you. The living room is bright and inviting, providing a cozy area to unwind after a long day. On the main level, you'll find three generously sized bedrooms, each with plenty of closet space. An updated full bath and a convenient powder room add to the functionality of this level. Head down to the lower level, where you'll discover a versatile family room, a bonus room, and another updated full bath featuring a walk-in shower. This area also includes a kitchenette and an oversized bedroom complete with a fireplace, making it a perfect in-law suite or a great space for a returning college student. The fireplace currently has an insert, but if you prefer the classic vibe, you can easily remove it to reveal a traditional wood-burning fireplace. Plus, this room has a walk-out door leading to a private concrete patio, creating an ideal outdoor retreat. Additional upgrades include a tankless water heater, a new furnace with an Aprilaire system, and upgraded vinyl windows with custom blinds, ensuring comfort and efficiency throughout the home. This property truly offers the perfect blend of style, comfort, and functionality, making it an ideal choice for anyone looking for their dream home!
Closed
$260,000
335 Hillside Dr, Franklin Grove, IL 61031
4beds
2,510sqft
Single Family Residence
Built in 1959
0.35 Acres Lot
$272,300 Zestimate®
$104/sqft
$2,430 Estimated rent
Home value
$272,300
Estimated sales range
Not available
$2,430/mo
Zestimate® history
Owner options
List your home for rent
$2,430/mo
Rent Zestimate®
Find your next renter with Zillow Rental Manager. Plus, with online applications, you can quickly screen prospective tenants – for free.
$2,430/mo
Rent Zestimate®
Refinance and save
$1,845/mo
Est. payment
Refinancing to a lower rate could help reduce your monthly payments and save thousands over the life of the loan.
$1,845/mo
Est. payment
Explore your selling options
Work with a Zillow partner agent
Leverage their expertise and Zillow's premium Showcase listings to get your home seen by more buyers.
Get startedList with your own agent
Get your home in front of millions of buyers by listing it on Zillow.
Learn how to do itSell it yourself
Take full control of how buyers see your home on Zillow by listing For Sale by Owner (FSBO).
List your homeWhat's special
Zillow last checked:
Listing updated:
Listed by:
Kimberly Lancaste 815-762-2885,
Weichert REALTORS Signature Professionals
Bought with:
Kimberly Lancaste
Weichert REALTORS Signature Professionals
Source: MRED as distributed by MLS GRID,MLS#: 12366895
Facts & features
Interior
Bedrooms & bathrooms
- Bedrooms: 4
- Bathrooms: 3
- Full bathrooms: 2
- 1/2 bathrooms: 1
Rooms
- Room types: Bonus Room, Heated Sun Room
Primary bedroom
- Features: Flooring (Hardwood)
- Level: Main
- Area: 169 Square Feet
- Dimensions: 13X13
Bedroom 2
- Features: Flooring (Hardwood)
- Level: Main
- Area: 108 Square Feet
- Dimensions: 9X12
Bedroom 3
- Features: Flooring (Hardwood)
- Level: Main
- Area: 143 Square Feet
- Dimensions: 13X11
Bedroom 4
- Features: Flooring (Wood Laminate)
- Level: Basement
- Area: 375 Square Feet
- Dimensions: 25X15
Bonus room
- Features: Flooring (Wood Laminate)
- Level: Basement
- Area: 88 Square Feet
- Dimensions: 11X8
Dining room
- Features: Flooring (Hardwood)
- Level: Main
- Area: 182 Square Feet
- Dimensions: 14X13
Family room
- Features: Flooring (Wood Laminate)
- Level: Basement
- Area: 320 Square Feet
- Dimensions: 20X16
Other
- Features: Flooring (Wood Laminate)
- Level: Main
- Area: 130 Square Feet
- Dimensions: 13X10
Kitchen
- Features: Kitchen (Custom Cabinetry, Granite Counters, Updated Kitchen), Flooring (Hardwood)
- Level: Main
- Area: 143 Square Feet
- Dimensions: 13X11
Living room
- Features: Flooring (Hardwood)
- Level: Main
- Area: 260 Square Feet
- Dimensions: 20X13
Heating
- Natural Gas, Forced Air
Cooling
- Central Air
Appliances
- Included: Range, Microwave, Dishwasher, Refrigerator, Washer, Dryer, Stainless Steel Appliance(s)
Features
- 1st Floor Bedroom, In-Law Floorplan, 1st Floor Full Bath, Granite Counters, Replacement Windows
- Flooring: Hardwood
- Windows: Replacement Windows
- Basement: Partially Finished,Full,Walk-Out Access
- Attic: Unfinished
- Number of fireplaces: 1
- Fireplace features: Wood Burning, Family Room, Basement
Interior area
- Total structure area: 2,510
- Total interior livable area: 2,510 sqft
Property
Parking
- Total spaces: 2
- Parking features: Asphalt, Garage Door Opener, On Site, Garage Owned, Attached, Garage
- Attached garage spaces: 2
- Has uncovered spaces: Yes
Accessibility
- Accessibility features: No Disability Access
Features
- Stories: 1
- Patio & porch: Deck
Lot
- Size: 0.35 Acres
- Dimensions: 115X140X170X130
- Features: Irregular Lot
Details
- Additional structures: Shed(s)
- Parcel number: 06090130100500
- Special conditions: None
- Other equipment: Ceiling Fan(s), Sump Pump
Construction
Type & style
- Home type: SingleFamily
- Architectural style: Ranch
- Property subtype: Single Family Residence
Materials
- Other
- Roof: Asphalt
Condition
- New construction: No
- Year built: 1959
Utilities & green energy
- Sewer: Public Sewer
- Water: Public
Community & HOA
Community
- Security: Carbon Monoxide Detector(s)
HOA
- Services included: None
Location
- Region: Franklin Grove
Financial & listing details
- Price per square foot: $104/sqft
- Tax assessed value: $132,504
- Annual tax amount: $2,708
- Date on market: 5/16/2025
- Listing terms: Conventional
- Ownership: Fee Simple
Price history
| Date | Event | Price |
|---|---|---|
| 6/16/2025 | Sold | $260,000+372.7%$104/sqft |
Source:  MRED as distributed by MLS GRID #12366895 Report a problem MRED as distributed by MLS GRID #12366895 Report a problem | ||
| 8/31/2016 | Sold | $55,000-20.3%$22/sqft |
Source: MRED as distributed by MLS GRID #09273482 Report a problem | ||
| 7/18/2016 | Pending sale | $69,000$27/sqft |
Source: Bird Realty #09273482 Report a problem | ||
| 6/30/2016 | Listed for sale | $69,000$27/sqft |
Source: Bird Realty #09273482 Report a problem | ||
Public tax history
| Year | Property taxes | Tax assessment |
|---|---|---|
| 2024 | $3,598 +32.9% | $44,168 +15% |
| 2023 | $2,709 +7.7% | $38,407 +9% |
| 2022 | $2,514 +11.9% | $35,236 -4.7% |
| 2021 | $2,247 | $36,962 +3% |
| 2020 | -- | $35,886 +3% |
| 2019 | $2,133 +74% | $34,841 +5% |
| 2018 | $1,226 | $33,182 +32.7% |
| 2017 | $1,226 -0.5% | $25,000 |
| 2016 | $1,232 -32.9% | $25,000 -21.1% |
| 2015 | $1,835 -0.3% | $31,700 |
| 2014 | $1,840 -25.9% | $31,700 -19.3% |
| 2013 | $2,483 -1.7% | $39,261 -2% |
| 2012 | $2,525 +0.9% | $40,062 |
| 2011 | $2,503 | $40,062 |
Find assessor info on the county website
Neighborhood: 61031
Nearby homes
- $175,600-- bd1 ba1.5k sqft333 Hillside Dr, Franklin Grove, IL 61031Off Market
- $190,0003 bd2 ba1.7k sqft337 Hillside Dr, Franklin Grove, IL 61031Sold
- $130,100-- bd1 ba1k sqft323 Hillside Dr, Franklin Grove, IL 61031Off Market
- $130,000-- bd1 ba1.5k sqft334 Hillside Dr, Franklin Grove, IL 61031Off Market
- $163,3003 bd2 ba912 sqft321 Hillside Dr, Franklin Grove, IL 61031Off Market
- $192,100-- bd1 ba1.2k sqft345 Hillside Dr, Franklin Grove, IL 61031Off Market
- $120,408-- bd1 ba1.9k sqft330 Hillside Dr, Franklin Grove, IL 61031Off Market
- $162,3003 bd1 ba1.1k sqft317 Hillside Dr, Franklin Grove, IL 61031Off Market
Nearby schools
GreatSchools rating
- 6/10Ashton-Franklin Center Elementary SchoolGrades: PK-6Distance: 0.2 mi
- 7/10Ashton-Franklin Center High SchoolGrades: 7-12Distance: 4.3 mi
Schools provided by the listing agent
- District: 275
Source: MRED as distributed by MLS GRID. This data may not be complete. We recommend contacting the local school district to confirm school assignments for this home.


Get pre-qualified for a loan
At Zillow Home Loans, we can pre-qualify you in as little as 5 minutes with no impact to your credit score.An equal housing lender. NMLS #10287.
- Illinois
- Lee County
- Franklin Grove
- 61031
- 335 Hillside Dr
Nearby cities
Nearby zip codes
Other Franklin Grove Topics
