Welcome to this beautiful newer built 2 story home located in Cherry Hill. Enjoy sitting on the front porch that over looks the golf course across the way. Updates include new luxury vinyl flooring thru out the 1st floor. Powder room , and Brand new appliance package including touch screen refrigerator. Tankless hot water heater. Formal dining room includes custom molding , Large Family room with plenty of light and walk out sliders to stamped concrete patio with fire pit over looking back yard . A kitchen you will want to entertain in complete with granite counter tops, a coffee bar and room for a table and chairs. Upstairs you will find 3 bedrooms, 2 baths and 2nd floor laundry room. Endless options for new owners in the full unfinished basement to make it their own .
Sold for $500,000
Street View
$500,000
335 Hinchman Ave, Cherry Hill, NJ 08002
3beds
2,064sqft
Single Family Residence
Built in 2014
7,501 Square Feet Lot
$525,200 Zestimate®
$242/sqft
$3,849 Estimated rent
Home value
$525,200
$494,000 - $562,000
$3,849/mo
Zestimate® history
Owner options
List your home for rent
$3,849/mo
Rent Zestimate®
Find your next renter with Zillow Rental Manager. Plus, with online applications, you can quickly screen prospective tenants – for free.
$3,849/mo
Rent Zestimate®
Refinance and save
$3,678/mo
Est. payment
Refinancing to a lower rate could help reduce your monthly payments and save thousands over the life of the loan.
$3,678/mo
Est. payment
Explore your selling options
Work with a Zillow partner agent
Leverage their expertise and Zillow's premium Showcase listings to get your home seen by more buyers.
Get startedList with your own agent
Get your home in front of millions of buyers by listing it on Zillow.
Learn how to do itSell it yourself
Take full control of how buyers see your home on Zillow by listing For Sale by Owner (FSBO).
List your homeWhat's special
Brand new appliance packageTankless hot water heaterNew luxury vinyl flooringCoffee bar
Zillow last checked:
Listing updated:
Listed by:
Bonnie Bernhardt 856-287-1988,
RE/MAX ONE Realty
Bought with:
Nicholas Toronto
EXP Realty, LLC
Source: Bright MLS,MLS#: NJCD2099508
Facts & features
Interior
Bedrooms & bathrooms
- Bedrooms: 3
- Bathrooms: 3
- Full bathrooms: 2
- 1/2 bathrooms: 1
- Main level bathrooms: 1
Rooms
- Room types: Living Room, Dining Room, Primary Bedroom, Bedroom 2, Kitchen, Bedroom 1, Laundry, Other
Primary bedroom
- Level: Upper
- Area: 180 Square Feet
- Dimensions: 15 X 12
Primary bedroom
- Level: Unspecified
Bedroom 1
- Level: Upper
- Area: 169 Square Feet
- Dimensions: 13 X 13
Bedroom 2
- Level: Upper
- Area: 144 Square Feet
- Dimensions: 12 X 12
Dining room
- Level: Main
- Area: 165 Square Feet
- Dimensions: 15 X 11
Kitchen
- Features: Kitchen - Gas Cooking
- Level: Main
- Area: 240 Square Feet
- Dimensions: 20 X 12
Laundry
- Level: Upper
- Area: 0 Square Feet
- Dimensions: 0 X 0
Living room
- Level: Main
- Area: 240 Square Feet
- Dimensions: 12 X 20
Other
- Description: NOOK
- Level: Main
- Area: 0 Square Feet
- Dimensions: 0 X 0
Heating
- Forced Air, Natural Gas
Cooling
- Central Air, Electric
Appliances
- Included: Gas Water Heater
- Laundry: Main Level, Laundry Room
Features
- Primary Bath(s), Breakfast Area
- Flooring: Wood
- Basement: Full,Unfinished
- Has fireplace: No
Interior area
- Total structure area: 2,064
- Total interior livable area: 2,064 sqft
- Finished area above ground: 2,064
- Finished area below ground: 0
Property
Parking
- Parking features: Driveway
- Has uncovered spaces: Yes
Accessibility
- Accessibility features: None
Features
- Levels: Two
- Stories: 2
- Patio & porch: Porch
- Pool features: None
Lot
- Size: 7,501 Square Feet
- Dimensions: 50.00 x 150.00
Details
- Additional structures: Above Grade, Below Grade
- Parcel number: 0900192 0100028
- Zoning: RESID
- Special conditions: Standard
Construction
Type & style
- Home type: SingleFamily
- Architectural style: Other
- Property subtype: Single Family Residence
Materials
- Vinyl Siding
- Foundation: Concrete Perimeter
- Roof: Pitched,Shingle
Condition
- New construction: No
- Year built: 2014
Details
- Builder model: ASHLEY
- Builder name: AMIANO CUSTOM HOMES
Utilities & green energy
- Electric: 100 Amp Service
- Sewer: Public Sewer
- Water: Public
- Utilities for property: Cable Connected
Community & HOA
Community
- Subdivision: Barlow
HOA
- Has HOA: No
Location
- Region: Cherry Hill
- Municipality: CHERRY HILL TWP
Financial & listing details
- Price per square foot: $242/sqft
- Tax assessed value: $258,800
- Annual tax amount: $11,539
- Date on market: 8/8/2025
- Listing agreement: Exclusive Agency
- Ownership: Fee Simple
Price history
| Date | Event | Price |
|---|---|---|
| 10/10/2025 | Sold | $500,000+0%$242/sqft |
Source:  Bright MLS #NJCD2099508 Report a problem Bright MLS #NJCD2099508 Report a problem | ||
| 9/17/2025 | Pending sale | $499,900$242/sqft |
Source: Bright MLS #NJCD2099508 Report a problem | ||
| 9/7/2025 | Contingent | $499,900$242/sqft |
Source: Bright MLS #NJCD2099508 Report a problem | ||
| 8/21/2025 | Price change | $499,900-3.7%$242/sqft |
Source: Bright MLS #NJCD2099508 Report a problem | ||
| 8/8/2025 | Listed for sale | $519,000+11%$251/sqft |
Source: Bright MLS #NJCD2099508 Report a problem | ||
| 12/14/2023 | Listing removed | -- |
Source: Bright MLS #NJCD2059056 Report a problem | ||
| 11/29/2023 | Listed for rent | $3,900$2/sqft |
Source: Bright MLS #NJCD2059056 Report a problem | ||
| 11/17/2023 | Sold | $467,500+3.9%$227/sqft |
Source: Bright MLS #NJCD2055384 Report a problem | ||
| 10/26/2023 | Pending sale | $450,000$218/sqft |
Source: Bright MLS #NJCD2055384 Report a problem | ||
| 10/21/2023 | Contingent | $450,000$218/sqft |
Source: Bright MLS #NJCD2055384 Report a problem | ||
| 10/12/2023 | Listed for sale | $450,000+58%$218/sqft |
Source: Bright MLS #NJCD2055384 Report a problem | ||
| 6/9/2015 | Sold | $284,900+418%$138/sqft |
Source: Public Record Report a problem | ||
| 5/3/2013 | Sold | $54,9980%$27/sqft |
Source: Public Record Report a problem | ||
| 4/16/2007 | Sold | $55,000$27/sqft |
Source: Public Record Report a problem | ||
Public tax history
| Year | Property taxes | Tax assessment |
|---|---|---|
| 2025 | $11,253 +5.2% | $258,800 |
| 2024 | $10,696 -1.6% | $258,800 |
| 2023 | $10,875 +2.8% | $258,800 |
| 2022 | $10,575 +0.9% | $258,800 |
| 2021 | $10,476 +0% | $258,800 |
| 2020 | $10,471 +0.2% | $258,800 |
| 2019 | $10,445 +1.4% | $258,800 |
| 2018 | $10,303 +1.3% | $258,800 |
| 2017 | $10,166 +1.6% | $258,800 |
| 2016 | $10,005 +603.5% | $258,800 +595.7% |
| 2015 | $1,422 | $37,200 |
Find assessor info on the county website
Neighborhood: Cherry Hill Mall
Nearby homes
- $340,100-- bd-- ba1.2k sqft333 Hinchman Ave, Cherry Hill, NJ 08002Off Market
- $343,4003 bd1 ba1.2k sqft339 Hinchman Ave, Cherry Hill, NJ 08002Off Market
- $350,300-- bd-- ba1.4k sqft331 Hinchman Ave, Cherry Hill, NJ 08002Off Market
- $385,1003 bd2 ba1.7k sqft341 Hinchman Ave, Cherry Hill, NJ 08002Off Market
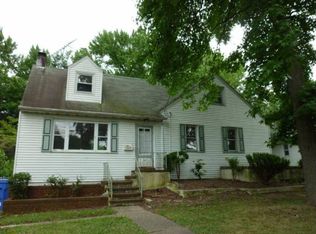
- $314,9002 bd1 ba1k sqft329 Hinchman Ave, Cherry Hill, NJ 08002Off Market
- $324,7002 bd1 ba1 sqft334 Essex Ave, Cherry Hill, NJ 08002Off Market
- $341,5003 bd1 ba1.2k sqft336 Essex Ave, Cherry Hill, NJ 08002Off Market
- $423,100-- bd-- ba1.8k sqft328 Greenleigh Ct, Cherry Hill, NJ 08002Off Market
Nearby schools
GreatSchools rating
- 6/10Joyce Kilmer Elementary SchoolGrades: K-5Distance: 2.3 mi
- 5/10John A Carusi Middle SchoolGrades: 6-8Distance: 2.4 mi
- 5/10Cherry Hill High-West High SchoolGrades: 9-12Distance: 1.6 mi
Schools provided by the listing agent
- District: Cherry Hill Township Public Schools
Source: Bright MLS. This data may not be complete. We recommend contacting the local school district to confirm school assignments for this home.
Get a cash offer in 3 minutes
Find out how much your home could sell for in as little as 3 minutes with a no-obligation cash offer.
Estimated market value
$525,200
Get a cash offer in 3 minutes
Find out how much your home could sell for in as little as 3 minutes with a no-obligation cash offer.
Estimated market value
$525,200
- New Jersey
- Camden County
- Cherry Hill
- 08002
- Cherry Hill Mall
- 335 Hinchman Ave
Nearby cities
Nearby neighborhoods
Nearby zip codes
Other Cherry Hill Topics
