Stunning brick-front Colonial in sought-after Oakley Meadows offers over 3,000 sq ft of beautifully designed living space with 5 bedrooms and 4 bathrooms. A grand 2-story entry sets the tone, leading to elegant formal spaces and an open-concept kitchen and a 2-story family room with a cozy wood-burning fireplace--perfect for gathering and entertaining. The true highlight is the resort-style backyard oasis featuring a concrete heated in-ground pool with integrated spa, outdoor kitchen with grill and refrigerator, granite seating area, koi pond, and a private lounge setting designed for unforgettable summers and peaceful evenings. A sun-filled 4-season room brings the outdoors in, while while the finished basement with a full bathroom and bonus room adds flexibility for guests, recreation, extended living. Main-level bedroom, public water/sewer, fenced yard, and highly rated schools complete this exceptional home built for comfort, space, and lasting memories.
Sold for $1,380,000
$1,380,000
335 Hutchinson Drive, Freehold, NJ 07728
5beds
3,174sqft
Single Family Residence
Built in 2000
0.6 Acres Lot
$1,380,700 Zestimate®
$435/sqft
$6,372 Estimated rent
Home value
$1,380,700
$1.28M - $1.49M
$6,372/mo
Zestimate® history
Owner options
List your home for rent
$6,372/mo
Rent Zestimate®
Find your next renter with Zillow Rental Manager. Plus, with online applications, you can quickly screen prospective tenants – for free.
$6,372/mo
Rent Zestimate®
Refinance and save
$9,216/mo
Est. payment
Refinancing to a lower rate could help reduce your monthly payments and save thousands over the life of the loan.
$9,216/mo
Est. payment
Explore your selling options
Work with a Zillow partner agent
Leverage their expertise and Zillow's premium Showcase listings to get your home seen by more buyers.
Get startedList with your own agent
Get your home in front of millions of buyers by listing it on Zillow.
Learn how to do itSell it yourself
Take full control of how buyers see your home on Zillow by listing For Sale by Owner (FSBO).
List your homeWhat's special
Koi pondCozy wood-burning fireplaceOpen-concept kitchenMain-level bedroomResort-style backyard oasisBrick-front colonialElegant formal spaces
Zillow last checked:
Listing updated:
Listed by:
Svetlana Kim 917-703-5880,
EXP Realty
Bought with:
Lorraine S Tracy, 1006716
Keller Williams Realty West Monmouth
Source: MoreMLS,MLS#: 22614463
Facts & features
Interior
Bedrooms & bathrooms
- Bedrooms: 5
- Bathrooms: 4
- Full bathrooms: 3
- 1/2 bathrooms: 1
Rooms
- Room types: Bonus Room
Bedroom
- Area: 140.4
- Dimensions: 11.7 x 12
Bedroom
- Area: 144.9
- Dimensions: 13.8 x 10.5
Bedroom
- Area: 142.14
- Dimensions: 13.8 x 10.3
Other
- Description: Coffered Ceiling, Recessed Lights, Ceiling Fan
- Area: 260.3
- Dimensions: 19 x 13.7
Other
- Description: Updated, Spa-like
- Area: 114.24
- Dimensions: 11.3 x 10.11
Basement
- Description: Whole House
Dining room
- Area: 186.32
- Dimensions: 13.7 x 13.6
Family room
- Area: 295.29
- Dimensions: 19.3 x 15.3
Foyer
- Area: 199.66
- Dimensions: 14.9 x 13.4
Kitchen
- Area: 376.65
- Dimensions: 24.3 x 15.5
Living room
- Area: 241.12
- Dimensions: 17.6 x 13.7
Office
- Area: 152.55
- Dimensions: 11.3 x 13.5
Sunroom
- Area: 352
- Dimensions: 22 x 16
Heating
- Natural Gas, Forced Air, 2 Zoned Heat
Cooling
- Central Air, 2 Zoned AC
Features
- Ceilings - 9Ft+ 1st Flr, Center Hall, Dec Molding, Recessed Lighting
- Flooring: Concrete
- Basement: Ceilings - High,Finished,Full,Heated
- Attic: Attic
- Number of fireplaces: 1
Interior area
- Total structure area: 3,174
- Total interior livable area: 3,174 sqft
Property
Parking
- Total spaces: 2
- Parking features: Asphalt, Double Wide Drive, Driveway, Off Street
- Attached garage spaces: 2
- Has uncovered spaces: Yes
Features
- Stories: 2
- Exterior features: Storage, Swimming, Lighting
- Has private pool: Yes
- Pool features: Fenced, Gunite, Heated, In Ground, Pool Equipment, Pool/Spa Combo
- Has spa: Yes
- Spa features: Outdoor Hot Tub
- Fencing: Fenced Area
Lot
- Size: 0.6 Acres
- Dimensions: 125 X 284 X 172 X162
- Features: Oversized
- Topography: Level
Details
- Parcel number: 17000690300012
- Zoning description: Residential, Single Family
Construction
Type & style
- Home type: SingleFamily
- Architectural style: Colonial
- Property subtype: Single Family Residence
Materials
- Brick
Condition
- New construction: No
- Year built: 2000
Utilities & green energy
- Sewer: Public Sewer
Community & HOA
Community
- Security: Security System
- Subdivision: Oakley Meadows
HOA
- Has HOA: No
Location
- Region: Freehold
Financial & listing details
- Price per square foot: $435/sqft
- Tax assessed value: $553,800
- Annual tax amount: $19,556
- Date on market: 5/15/2026
- Inclusions: Outdoor Lighting, Washer, Window Treatments, Blinds/Shades, Ceiling Fan(s), Dishwasher, Central Vacuum, Dryer, Light Fixtures, Microwave, Stove, Stove Hood, Refrigerator, Fireplace Equipment, Garage Door Opener, Gas Cooking
- Exclusions: Personal Property
Price history
| Date | Event | Price |
|---|---|---|
| 7/21/2026 | Sold | $1,380,000+17%$435/sqft |
Source:  MoreMLS #22614463 Report a problem MoreMLS #22614463 Report a problem | ||
| 5/29/2026 | Pending sale | $1,179,990$372/sqft |
Source: eXp Realty #22614463 Report a problem | ||
| 5/15/2026 | Listed for sale | $1,179,990+58.3%$372/sqft |
Source: MoreMLS #22614463 Report a problem | ||
| 7/1/2019 | Sold | $745,500+0.1%$235/sqft |
Source: MoreMLS #21914480 Report a problem | ||
| 4/17/2019 | Pending sale | $745,000$235/sqft |
Source: RE/MAX Homeland West #21914480 Report a problem | ||
| 4/9/2019 | Listed for sale | $745,000-0.9%$235/sqft |
Source: RE/MAX Homeland West #21914480 Report a problem | ||
| 7/20/2007 | Sold | $752,000+112.9%$237/sqft |
Source: Public Record Report a problem | ||
| 1/3/2001 | Sold | $353,190$111/sqft |
Source: Public Record Report a problem | ||
Public tax history
| Year | Property taxes | Tax assessment |
|---|---|---|
| 2025 | $20,464 +7% | $1,149,000 +7% |
| 2024 | $19,124 +3.8% | $1,073,800 +8.7% |
| 2023 | $18,422 +2.3% | $988,300 +10.5% |
| 2022 | $18,014 +6.6% | $894,000 +14% |
| 2021 | $16,901 +6.3% | $783,900 +5.4% |
| 2020 | $15,905 +1.2% | $743,900 +2.2% |
| 2019 | $15,718 | $727,900 +3.5% |
| 2018 | $15,718 +3.5% | $703,600 +6.7% |
| 2017 | $15,189 +4% | $659,200 +0.6% |
| 2016 | $14,601 -2.1% | $655,000 +2.8% |
| 2015 | $14,917 +2.8% | $637,300 +2.1% |
| 2014 | $14,511 +1.4% | $624,400 |
| 2013 | $14,307 +2.5% | $624,400 -11.1% |
| 2012 | $13,956 +3.6% | $702,000 |
| 2011 | $13,464 +2.7% | $702,000 |
| 2010 | $13,106 | $702,000 +104.8% |
| 2007 | -- | $342,800 |
| 2006 | -- | $342,800 |
| 2005 | -- | $342,800 +3% |
| 2003 | -- | $332,900 |
| 2002 | -- | $332,900 |
Find assessor info on the county website
Neighborhood: West Freehold
Nearby homes
- $1,125,2004 bd3 ba3.1k sqft345 Hutchinson Dr, Freehold, NJ 07728Off Market

- $1,172,0005 bd4 ba3k sqft500 Hartshorne Ct, Freehold, NJ 07728Off Market

- $980,0005 bd3 ba3k sqft510 Hartshorne Ct, Freehold, NJ 07728Sold
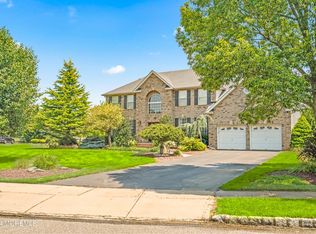
- $1,187,7005 bd4 ba3.1k sqft520 Hartshorne Ct, Freehold, NJ 07728Off Market
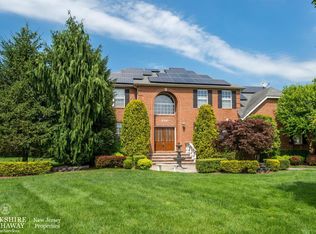
- $1,128,7004 bd4 ba2.9k sqft334 Hutchinson Dr, Freehold, NJ 07728Off Market
- $1,081,3004 bd-- ba3k sqft344 Hutchinson Dr, Freehold, NJ 07728Off Market
- $1,182,9005 bd3 ba3k sqft811 Oakley Dr, Freehold, NJ 07728Off Market
- $1,117,3004 bd3 ba3.1k sqft801 Oakley Dr, Freehold, NJ 07728Off Market
Nearby schools
GreatSchools rating
- 6/10West Freehold Elementary SchoolGrades: PK-5Distance: 0.1 mi
- 6/10Clifton T. Barkalow Middle SchoolGrades: 6-8Distance: 0.6 mi
- 5/10Freehold Twp High SchoolGrades: 9-12Distance: 2.2 mi
Schools provided by the listing agent
- Elementary: W. Freehold
- Middle: Clifton T. Barkalow
- High: Freehold Regional
Source: MoreMLS. This data may not be complete. We recommend contacting the local school district to confirm school assignments for this home.
Get a cash offer in 3 minutes
Find out how much your home could sell for in as little as 3 minutes with a no-obligation cash offer.
Estimated market value
$1,380,700
Get a cash offer in 3 minutes
Find out how much your home could sell for in as little as 3 minutes with a no-obligation cash offer.
Estimated market value
$1,380,700
- New Jersey
- Monmouth County
- Freehold
- 07728
- West Freehold
- 335 Hutchinson Drive
Nearby cities
Nearby neighborhoods
Nearby zip codes
Other Freehold Topics
