Skip main navigation
Sold
  • $242,500

    335 Jefferson Ave, Indianapolis, IN 46201

    3beds
    4,308sqft
    Residential, Single Family Residence
    Built in 1902
    5,227.2 Square Feet Lot
    $268,100 Zestimate®
    $56/sqft
    $2,504 Estimated rent

    Home value

    $268,100

    $220,000 - $319,000

    $2,504/mo

    Zestimate® history
    Loading
    Loading...

    Owner options

    List your home for rent

    $2,504/mo

    Rent Zestimate®

    Find your next renter with Zillow Rental Manager. Plus, with online applications, you can quickly screen prospective tenants – for free.

    Learn more

    $2,504/mo

    Rent Zestimate®

    Refinance and save

    $1,602/mo

    Est. payment

    Refinancing to a lower rate could help reduce your monthly payments and save thousands over the life of the loan.

    See today's rates

    $1,602/mo

    Est. payment

    Explore your selling options

    Work with a Zillow partner agent

    Leverage their expertise and Zillow's premium Showcase listings to get your home seen by more buyers.

    Get started

    List with your own agent

    Get your home in front of millions of buyers by listing it on Zillow.

    Learn how to do it

    Sell it yourself

    Take full control of how buyers see your home on Zillow by listing For Sale by Owner (FSBO).

    List your home

    What's special

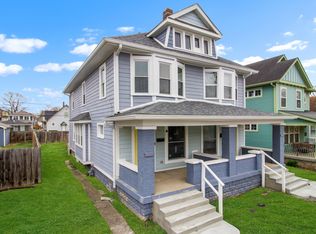
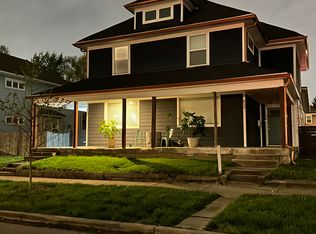
    Near turn of the century home located in the Indianapolis 'Near Eastside' area. Originally built in 1915, this 3 bed, 2.5 bath home is generously sized consisting of 3444 sq.ft. of finished living space. Modest room sizes throughout along with a full-width entry/living room area at the front. Spacious dining area between the living room and kitchen. Carpet in the bedrooms, with each bathroom featuring luxurious dark stone from floor to mid-wall. 1.5 bathrooms upstairs and a full bathroom on the main, off of the laundry room. Extra wide staircases leading to both the upper level and basement making the interior highly accessible. Each bathroom features luxurious stone tile from floor to mid-wall with the upstairs full bathroom also featuring a bidet and jacuzzi tub. The nicely sized basement is climate controlled and features 2 enclosed rooms and has been roughed-in for the remaining areas. Large garage area with 2 single-car width doors and space for at least one additional vehicle or work area. Highly sought after is the additional lot to the south with chain-link fencing. At the front is a wrap-around porch with top to bottom masonry currently sheltered behind a vinyl fascia.

    Zillow last checked:

    Listing updated:

    Listing Provided by:

    Marcia Souers 317-345-5337,

    eXp Realty, LLC,

    Chris Souers,

    eXp Realty, LLC

    Bought with:

    Chris Price

    Keller Williams Indy Metro S

    Billy Prather

    Keller Williams Indy Metro S

    Source: MIBOR as distributed by MLS GRID,MLS#: 21984920MLS Logo

    Facts & features

    Interior

    Bedrooms & bathrooms
    • Bedrooms: 3
    • Bathrooms: 3
    • Full bathrooms: 2
    • 1/2 bathrooms: 1
    • Main level bathrooms: 1
    Primary bedroom
    • Features: Carpet
    • Level: Upper
    • Area: 304 Square Feet
    • Dimensions: 19x16
    Bedroom 2
    • Features: Carpet
    • Level: Upper
    • Area: 168 Square Feet
    • Dimensions: 12x14
    Bedroom 3
    • Features: Carpet
    • Level: Upper
    • Area: 168 Square Feet
    • Dimensions: 14x12
    Bonus room
    • Features: Carpet
    • Level: Upper
    • Area: 150 Square Feet
    • Dimensions: 15x10
    Breakfast room
    • Features: Carpet
    • Level: Main
    • Area: 228 Square Feet
    • Dimensions: 19x12
    Dining room
    • Features: Vinyl
    • Level: Main
    • Area: 121 Square Feet
    • Dimensions: 11x11
    Kitchen
    • Features: Vinyl
    • Level: Main
    • Area: 120 Square Feet
    • Dimensions: 12x10
    Laundry
    • Features: Tile-Ceramic
    • Level: Main
    • Area: 70 Square Feet
    • Dimensions: 7x10
    Library
    • Features: Laminate
    • Level: Main
    • Area: 120 Square Feet
    • Dimensions: 12x10
    Heating
    • Forced Air
    Cooling
    • Has cooling: Yes
    Appliances
    • Included: Electric Water Heater
    Features
    • Windows: Screens Some
    • Basement: Unfinished
    Interior area
    • Total structure area: 4,308
    • Total interior livable area: 4,308 sqft
    • Finished area below ground: 0

    Property

    Parking
    • Total spaces: 3
    • Parking features: Attached
    • Attached garage spaces: 3
    Features
    • Levels: One and One Half
    • Stories: 1
    Lot
    • Size: 5,227 sqft
    Details
    • Additional parcels included: Johnson & Hogshires E Wash St Add L203
    • Parcel number: 491006106182000101
    • Horse amenities: None

    Construction

    Type & style
    • Home type: SingleFamily
    • Architectural style: Traditional
    • Property subtype: Residential, Single Family Residence
    Materials
    • Vinyl Siding
    • Foundation: Concrete Perimeter, Block
    Condition
    • New construction: No
    • Year built: 1902

    Utilities & green energy

    • Water: Municipal/City

    Community & neighborhood

    Location
    • Region: Indianapolis
    • Subdivision: Johnson & Hogshire

    Price history

    DateEventPrice
    7/12/2024Sold$242,500-3%$56/sqft
    Source: MIBOR as distributed by MLS GRID #21984920 Report a problem
    6/21/2024Pending sale$250,000$58/sqft
    Source: MIBOR as distributed by MLS GRID #21984920 Report a problem
    6/17/2024Listed for sale$250,000+138.1%$58/sqft
    Source: MIBOR as distributed by MLS GRID #21984920 Report a problem
    1/9/2010Listing removed$105,000$24/sqft
    Source: The Wilmoth Group #2950076 Report a problem
    10/9/2009Listed for sale$105,000+150.3%$24/sqft
    Source: The Wilmoth Group #2950076 Report a problem
    11/23/2005Sold$41,950$10/sqft
    Source: MIBOR as distributed by MLS GRID #2565790 Report a problem

    Public tax history

    YearProperty taxesTax assessment
    2025$3,887 +3.1%$225,400 +37.6%
    2024$3,769 +7.1%$163,800 +3.1%
    2023$3,520 +36.9%$158,900 +6.6%
    2022$2,572 +22.2%$149,100 +33.7%
    2021$2,105 +58.1%$111,500 +22.7%
    2020$1,331 +9.8%$90,900 +61.2%
    2019$1,213 +10.4%$56,400 +10.8%
    2018$1,098 +0%$50,900 +4.5%
    2017$1,098 +19.8%$48,700 +6.8%
    2016$916 +7%$45,600 +15.2%
    2014$856 +33.9%$39,600 +28.2%
    2013$639 $30,900 +8.4%
    2012$639 $28,500 -23.4%
    2011-- $37,200
    2010$773 -2.5%$37,200
    2009$793 $37,200 -6.1%
    2007-- $39,600 -47.4%
    2005-- $75,300
    2004-- $75,300
    2003-- $75,300 +248.6%
    2002-- $21,600 +242.9%
    2001-- $6,300
    2000-- $6,300

    Find assessor info on the county website

    Neighborhood: Near Eastside

    Nearby schools

    GreatSchools rating
    Get a cash offer in 3 minutes
    Find out how much your home could sell for in as little as 3 minutes with a no-obligation cash offer.
    Estimated market value
    $268,100
    Get a cash offer in 3 minutes
    Find out how much your home could sell for in as little as 3 minutes with a no-obligation cash offer.
    Estimated market value
    $268,100