Skip main navigation
Closed
  • Price Unknown

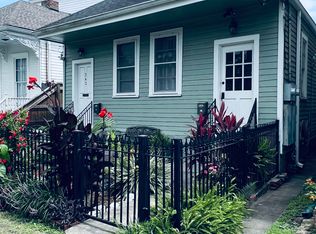
    335 Joseph St, New Orleans, LA 70115

    3beds
    2,313sqft
    Single Family Residence
    Built in 2007
    2,784 Square Feet Lot
    $832,500 Zestimate®
    $--/sqft
    $5,719 Estimated rent

    Home value

    $832,500

    $733,000 - $949,000

    $5,719/mo

    Zestimate® history
    Loading
    Loading...

    Owner options

    List your home for rent

    $5,719/mo

    Rent Zestimate®

    Find your next renter with Zillow Rental Manager. Plus, with online applications, you can quickly screen prospective tenants – for free.

    Learn more

    $5,719/mo

    Rent Zestimate®

    Refinance and save

    Refinancing to a lower rate could help reduce your monthly payments and save thousands over the life of the loan.

    See today's rates

    Explore your selling options

    Work with a Zillow partner agent

    Leverage their expertise and Zillow's premium Showcase listings to get your home seen by more buyers.

    Get started

    List with your own agent

    Get your home in front of millions of buyers by listing it on Zillow.

    Learn how to do it

    Sell it yourself

    Take full control of how buyers see your home on Zillow by listing For Sale by Owner (FSBO).

    List your home

    What's special

    French doorsBrick patioJetted soaking tubBuilt in storageLarge center islandGas fireplaceGranite counter space
    Come home and relax in this comfortable, well-maintained property! The front entryway welcomes you to 10 foot ceilings and an office space with wonderful natural lighting. From there you breeze into the dining room, also well appointed with windows and a butler's pantry for serving. As you pass the carpeted stairway, you enter the open kitchen and living space. This kitchen has beautiful built in storage, and plenty of granite counter space for entertaining and food prep. The large center island is great for guests to gather, as is the snack bar with stools that invite all into the spacious living/den area. The gas fireplace is generous, and surrounded with painted built-ins for even more storage. More French doors adorn the back wall facing the brick patio in the rear yard. The entire 1st floor has large plank wooden flooring, and the neutral walls are perfect for your personal art collection. Upstairs is fully carpeted, and the primary bedroom is decked out with 2 closets and a jetted soaking tub in the bath. The remaining 2 bedrooms are both en suite, giving guests convenience and privacy. And for additional ease of use, the laundry is located upstairs, as well!

    Zillow last checked:

    Listing updated:

    Listed by:

    Susan Cooper 504-491-1285,

    Compass Garden District (LATT18)

    Bought with:

    Eric Grush

    Engel & Völkers New Orleans

    Source: GSREIN,MLS#: 2500182MLS Logo

    Facts & features

    Interior

    Bedrooms & bathrooms
    • Bedrooms: 3
    • Bathrooms: 4
    • Full bathrooms: 3
    • 1/2 bathrooms: 1
    Primary bedroom
    • Description: Flooring: Carpet
    • Level: Second
    • Dimensions: 22.00 X 18.00
    Bedroom
    • Description: Flooring: Carpet
    • Level: Second
    • Dimensions: 15.00 X 11.90
    Bedroom
    • Description: Flooring: Carpet
    • Level: Second
    • Dimensions: 12.50 X 12.00
    Dining room
    • Description: Flooring: Wood
    • Level: First
    • Dimensions: 15.00 X 12.00
    Kitchen
    • Description: Flooring: Wood
    • Level: First
    • Dimensions: 16.00 X 14.00
    Laundry
    • Description: Inside,Flooring: Vinyl
    • Level: Second
    • Dimensions: 6.00 X 5.20
    Living room
    • Description: Flooring: Wood
    • Level: First
    • Dimensions: 21.60 X 16.00
    Office
    • Description: Flooring: Wood
    • Level: First
    • Dimensions: 10.10 X 7.50
    Heating
    • Central, Multiple Heating Units
    Cooling
    • Central Air, 2 Units
    Appliances
    • Included: Dryer, Dishwasher, Disposal, Oven, Range, Refrigerator, Washer
    Features
    • Ceiling Fan(s), Pantry, Cable TV
    • Has fireplace: Yes
    • Fireplace features: Gas
    Interior area
    • Total structure area: 2,479
    • Total interior livable area: 2,313 sqft

    Property

    Parking
    • Parking features: Driveway
    Features
    • Levels: Two
    • Stories: 2
    • Patio & porch: Brick, Balcony
    • Exterior features: Balcony, Fence
    • Pool features: None
    Lot
    • Size: 2,784 Square Feet
    • Dimensions: 29 x 96
    • Features: City Lot, Rectangular Lot
    Details
    • Parcel number: 70115335JOSEPHST
    • Special conditions: None

    Construction

    Type & style
    • Home type: SingleFamily
    • Architectural style: Traditional
    • Property subtype: Single Family Residence
    Materials
    • Frame, HardiPlank Type
    • Foundation: Raised
    • Roof: Asphalt,Shingle
    Condition
    • Very Good Condition
    • Year built: 2007
    Details
    • Warranty included: Yes

    Utilities & green energy

    • Sewer: Public Sewer
    • Water: Public

    Community & HOA

    Community
    • Security: Smoke Detector(s)
    • Subdivision: Audubon Park
    HOA
    • Has HOA: No
    Location
    • Region: New Orleans

    Financial & listing details

    • Tax assessed value: $758,100
    • Annual tax amount: $10,006
    • Date on market: 5/5/2025

    Price history

    DateEventPrice
    6/13/2025Sold--
    Source: GSREIN #2500182 Report a problem
    6/3/2025Pending sale$830,000$359/sqft
    Source: GSREIN #2500182 Report a problem
    5/5/2025Listed for sale$830,000$359/sqft
    Source: GSREIN #2500182 Report a problem
    7/27/2012Sold--
    Source: GSREIN #911914 Report a problem
    3/27/2007Sold--
    Source: Public Record Report a problem

    Public tax history

    YearProperty taxesTax assessment
    2026$10,006 +30.7%$75,810 +16.9%
    2025$7,655 -7.5%$64,840 -5.5%
    2024$8,277 -4.8%$68,630
    2023$8,699 -7%$68,630 +4.5%
    2022$9,357 +24.5%$65,690 -4.3%
    2021$7,514 +11%$68,630 +50.4%
    2020$6,766 -1.9%$45,640
    2019$6,895 +17.7%$45,640
    2018$5,859 $45,640
    2017$5,859 -1.9%$45,640 -12.6%
    2016$5,974 -13%$52,200
    2015$6,863 $52,200
    2014$6,863 +2.1%$52,200
    2013$6,724 $52,200 -4.2%
    2012-- $54,500
    2011-- $54,500
    Find assessor info on the county website

    Neighborhood: West Riverside

    Nearby schools

    GreatSchools rating
    Get a cash offer in 3 minutes
    Find out how much your home could sell for in as little as 3 minutes with a no-obligation cash offer.
    Estimated market value
    $832,500
    Get a cash offer in 3 minutes
    Find out how much your home could sell for in as little as 3 minutes with a no-obligation cash offer.
    Estimated market value
    $832,500