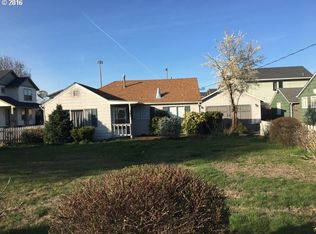
Buyers looking to invest time & skills...hurry to see the potential in this conveniently located, tucked away home! It's enhanced by: a sun deck, abundant car & RV parking space, a small shop/bonus room, spacious kitchen & dining area in addition to the large, coved ceiling living room featuring a fireplace to renovate & expansive wood flooring. Natural gas & air conditioning are more key perks making this home special! The layout works as a 3 or 2 bedroom having exterior access for an office, a home practice, independent roommate quarters. Commuting is a breeze from this location just blocks from popular Eugene schools, river path access, many stores, medical care, LTD bus service & Emerald Park which offers great outdoor fun, community classes, gym & pools! Please call with questions!
Active
$367,000
335 Kourt Dr, Eugene, OR 97404
3beds
1,175sqft
Residential, Single Family Residence
Built in 1948
4,791 Square Feet Lot
$-- Zestimate®
$312/sqft
$-- HOA
What's special
Sun deckExpansive wood flooring
- 19 days |
- 757 |
- 45 |
Likely to sell faster than
Zillow last checked:
Listing updated:
Listed by:
Jodie Smith 541-729-3801,
Jodie Smith Real Estate Co.
Source: RMLS (OR),MLS#: 619244267
Facts & features
Interior
Bedrooms & bathrooms
- Bedrooms: 3
- Bathrooms: 1
- Full bathrooms: 1
- Main level bathrooms: 1
Rooms
- Room types: Bedroom 2, Bedroom 3, Dining Room, Family Room, Kitchen, Living Room, Primary Bedroom
Primary bedroom
- Level: Main
- Area: 144
- Dimensions: 12 x 12
Bedroom 2
- Level: Main
- Area: 132
- Dimensions: 12 x 11
Bedroom 3
- Level: Main
- Area: 90
- Dimensions: 10 x 9
Dining room
- Features: Ceiling Fan, French Doors
- Level: Main
- Area: 96
- Dimensions: 12 x 8
Kitchen
- Features: Free Standing Range, Free Standing Refrigerator, Vinyl Floor
- Level: Main
- Area: 80
- Width: 8
Living room
- Features: Coved, Hardwood Floors
- Level: Main
- Area: 165
- Dimensions: 15 x 11
Heating
- Forced Air
Cooling
- Central Air
Appliances
- Included: Free-Standing Range, Free-Standing Refrigerator, Gas Water Heater, Tank Water Heater
Features
- Ceiling Fan(s), Granite, High Speed Internet, Coved
- Flooring: Hardwood, Vinyl, Wall to Wall Carpet
- Doors: French Doors
- Windows: Double Pane Windows, Vinyl Frames
- Basement: Crawl Space
- Number of fireplaces: 1
Interior area
- Total structure area: 1,175
- Total interior livable area: 1,175 sqft
Property
Parking
- Total spaces: 2
- Parking features: Carport, RV Access/Parking, Attached, Oversized
- Attached garage spaces: 2
- Has carport: Yes
Accessibility
- Accessibility features: Minimal Steps, Accessibility
Features
- Levels: One
- Stories: 1
- Patio & porch: Deck
Lot
- Size: 4,791 Square Feet
- Features: Commons, Level, SqFt 3000 to 4999
Details
- Additional structures: RVParking
- Parcel number: 1688074
Construction
Type & style
- Home type: SingleFamily
- Architectural style: Bungalow
- Property subtype: Residential, Single Family Residence
Materials
- Cedar, Shingle Siding, Wood Siding
- Roof: Composition
Condition
- Approximately
- New construction: No
- Year built: 1948
Utilities & green energy
- Gas: Gas
- Sewer: Public Sewer
- Water: Public
Community & HOA
HOA
- Has HOA: No
Location
- Region: Eugene
Financial & listing details
- Price per square foot: $312/sqft
- Tax assessed value: $334,950
- Annual tax amount: $3,034
- Date on market: 8/5/2026
- Listing terms: Cash,Conventional,Rehab
Estimated market value
Zestimate®
Not available
Estimated sales range
Not available
Rent Zestimate®
Not available
Price history
| Date | Event | Price |
|---|---|---|
| 8/5/2026 | Listed for sale | $367,000+70.7%$312/sqft |
Source: | ||
| 10/25/2018 | Listing removed | $1,195$1/sqft |
Source: Trio Property Management Inc. Report a problem | ||
| 10/22/2018 | Price change | $1,195-7.7%$1/sqft |
Source: Trio Property Management Inc. Report a problem | ||
| 10/9/2018 | Price change | $1,295-7.2%$1/sqft |
Source: Trio Property Management Inc. Report a problem | ||
| 10/2/2018 | Listed for rent | $1,395$1/sqft |
Source: Trio Property Management Inc. Report a problem | ||
| 6/25/2018 | Sold | $215,000-4.4%$183/sqft |
Source: | ||
| 6/5/2018 | Pending sale | $225,000$191/sqft |
Source: Jodie Smith Real Estate Co. #18143354 Report a problem | ||
| 5/18/2018 | Price change | $225,000-1.7%$191/sqft |
Source: Jodie Smith Real Estate Co. #18143354 Report a problem | ||
| 4/27/2018 | Listed for sale | $229,000+14.6%$195/sqft |
Source: Jodie Smith Real Estate Co. #18143354 Report a problem | ||
| 1/23/2017 | Listing removed | $199,900$170/sqft |
Source: Owner Report a problem | ||
| 11/12/2016 | Listed for sale | $199,900+14.2%$170/sqft |
Source: Owner Report a problem | ||
| 3/2/2007 | Sold | $175,000+18.2%$149/sqft |
Source: Public Record Report a problem | ||
| 5/6/2005 | Sold | $148,000+48%$126/sqft |
Source: Public Record Report a problem | ||
| 5/3/2004 | Sold | $100,000$85/sqft |
Source: Public Record Report a problem | ||
Public tax history
| Year | Property taxes | Tax assessment |
|---|---|---|
| 2025 | $3,034 +1.3% | $155,727 +3% |
| 2024 | $2,996 +2.6% | $151,192 +3% |
| 2023 | $2,920 +4% | $146,789 +3% |
| 2022 | $2,807 +6.5% | $142,514 +3% |
| 2021 | $2,637 -0.4% | $138,364 +3% |
| 2020 | $2,646 +3.5% | $134,334 +3% |
| 2019 | $2,555 +6.2% | $130,422 +3% |
| 2018 | $2,405 | $126,624 +3% |
| 2017 | $2,405 +4.7% | $122,936 +3% |
| 2016 | $2,298 +2.5% | $119,355 +3% |
| 2015 | $2,241 +4.1% | $115,879 +3% |
| 2014 | $2,153 +8.5% | $112,504 +3% |
| 2013 | $1,984 +8.9% | $109,227 +3% |
| 2012 | $1,821 | $106,046 +3% |
| 2011 | -- | $102,957 +3% |
| 2010 | -- | $99,958 +3% |
| 2009 | -- | $97,047 +3% |
| 2008 | -- | $94,220 +3% |
| 2007 | -- | $91,476 +3% |
| 2006 | -- | $88,812 +3% |
| 2005 | -- | $86,225 +3% |
| 2004 | -- | $83,714 +3% |
| 2003 | -- | $81,276 -19.8% |
| 2002 | -- | $101,351 +3% |
| 2001 | -- | $98,399 +3% |
| 2000 | -- | $95,533 |
Find assessor info on the county website
Monthly payment
Est. payment
Payment breakdown
Explore the cost of this home by adjusting the details. Changes won't be saved.Climate risks
Neighborhood: River Road
Nearby schools
GreatSchools rating
- 4/10Howard Elementary SchoolGrades: K-5Distance: 0.5 mi
- 6/10Kelly Middle SchoolGrades: 6-8Distance: 0.6 mi
- 3/10North Eugene High SchoolGrades: 9-12Distance: 0.1 mi
Schools provided by the listing agent
- Elementary: Howard
- Middle: Kelly
- High: North Eugene
Source: RMLS (OR). This data may not be complete. We recommend contacting the local school district to confirm school assignments for this home.
- $600,0003 bd1 ba1.2k sqft325 Kourt Dr, Eugene, OR 97404Off Market
Save 
- $402,3003 bd1 ba1.2k sqft327 Kourt Dr, Eugene, OR 97404Off Market
Save 
- $325,8002 bd1 ba915 sqft345 Kourt Dr, Eugene, OR 97404Off Market
Save 
- $462,3004 bd2 ba1.7k sqft1885 Manihi Dr, Eugene, OR 97404Off Market
Save 
- $496,1003 bd1 ba1.3k sqft1835 Manihi Dr, Eugene, OR 97404Off Market
Save - $420,6003 bd1 ba1.3k sqft1845 Manihi Dr, Eugene, OR 97404Off Market
Save - $446,0004 bd2 ba1.5k sqft1895 Manihi Dr, Eugene, OR 97404Off Market
Save - $626,3006 bd4 ba2.5k sqft1820 Manihi Dr, Eugene, OR 97404Off Market
Save
A local agent can set up tours, give advice and negotiate with sellers.