Skip main navigation
Closed
  • $690,000

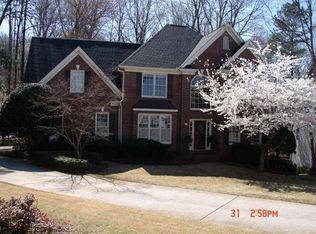
    335 Lake Bluff Ct, Suwanee, GA 30024

    5beds
    --sqft
    Single Family Residence
    Built in 1994
    0.61 Acres Lot
    $671,800 Zestimate®
    $--/sqft
    $4,362 Estimated rent

    Home value

    $671,800

    $618,000 - $732,000

    $4,362/mo

    Zestimate® history
    Loading
    Loading...

    Owner options

    List your home for rent

    $4,362/mo

    Rent Zestimate®

    Find your next renter with Zillow Rental Manager. Plus, with online applications, you can quickly screen prospective tenants – for free.

    Learn more

    $4,362/mo

    Rent Zestimate®

    Refinance and save

    $5,249/mo

    Est. payment

    Refinancing to a lower rate could help reduce your monthly payments and save thousands over the life of the loan.

    See today's rates

    $5,249/mo

    Est. payment

    Explore your selling options

    Work with a Zillow partner agent

    Leverage their expertise and Zillow's premium Showcase listings to get your home seen by more buyers.

    Get started

    List with your own agent

    Get your home in front of millions of buyers by listing it on Zillow.

    Learn how to do it

    Sell it yourself

    Take full control of how buyers see your home on Zillow by listing For Sale by Owner (FSBO).

    List your home

    What's special

    Lakefront propertyInlaw suiteMassive deckComposite deckingUpdated kitchenExpansive spaceThree lakes
    How would a $3,000 contribution towards your closing cost sound to you? Onward Home Mortgage is happy to make home ownership even easier with this special incentive! Provided via Stanley Caldwell - Onward Home Mortgage NMLS: 588628 You're going to LOVE 335 Lake Bluff! The expansive space includes 5 bedrooms and 5 bathrooms - and plenty of space to expand! The oversized master upstairs features a sitting room with a fireplace - the perfect retreat to unwind! 3 additional bedrooms and two baths complete the upstairs. On the main, there is a guest suite with a full bath...your guests will love their private space. The REAL site finished hardwood floors cover the first-floor common areas! Natural light pours in to the space from morning to nightfall. With updated kitchen and baths you'll be happy you don't have to tackle a project when you move in! The finished portion of the basement could easily be an inlaw suite with a family room, office that could be converted to a bedroom, as well as a full bath AND driveway access. A massive deck across the back of the home with composite decking, new stairs leading down to the beautiful backyard allows for plenty of space to grill and entertain! Not only is this home located in a peaceful cul-de-sac, the show stopper is that this home is LAKEFRONT property!! Plenty of PRIVACY, as the land across the lake can't be built on being an easement! This master planned community has three lakes, 2 swimming pools, 8 lighted tennis courts clubhouse, a playground, walking trails and walking distance to Collins Hill Park! No rentals are allowed in this community. Close to everything - Hwy 316, I-85, Mall of Georgia, lots of shopping and elementary and high school are located in the community!

    Zillow last checked:

    Listing updated:

    Listed by:

    Stacey Dodson 770-714-5936,

    Keller Williams Realty North Atlanta

    Bought with:

    Non Mls Salesperson, 376549

    Non-Mls Company

    Source: GAMLS,MLS#: 10484528MLS Logo

    Facts & features

    Interior

    Bedrooms & bathrooms
    • Bedrooms: 5
    • Bathrooms: 5
    • Full bathrooms: 5
    • Main level bathrooms: 1
    • Main level bedrooms: 1
    Rooms
    • Room types: Family Room, Laundry, Other
    Kitchen
    • Features: Breakfast Area, Breakfast Bar, Solid Surface Counters
    Heating
    • Central, Electric
    Cooling
    • Ceiling Fan(s), Central Air
    Appliances
    • Included: Dishwasher, Microwave
    • Laundry: In Hall
    Features
    • High Ceilings, Walk-In Closet(s)
    • Flooring: Carpet, Hardwood
    • Windows: Double Pane Windows
    • Basement: Bath Finished,Daylight,Exterior Entry,Full
    • Number of fireplaces: 2
    • Fireplace features: Family Room, Gas Starter, Master Bedroom
    • Common walls with other units/homes: No Common Walls
    Interior area
    • Total structure area: 0
    • Finished area above ground: 0
    • Finished area below ground: 0

    Property

    Parking
    • Parking features: Garage
    • Has garage: Yes
    Features
    • Levels: Two
    • Stories: 2
    • Patio & porch: Deck
    • Has view: Yes
    • View description: Lake
    • Has water view: Yes
    • Water view: Lake
    • Waterfront features: No Dock Or Boathouse
    • Body of water: None
    • Frontage type: Lakefront
    Lot
    • Size: 0.61 Acres
    • Features: Cul-De-Sac
    • Residential vegetation: Wooded
    Details
    • Parcel number: R7109 404

    Construction

    Type & style
    • Home type: SingleFamily
    • Architectural style: Traditional
    • Property subtype: Single Family Residence
    Materials
    • Brick, Wood Siding
    • Foundation: Slab
    • Roof: Composition
    Condition
    • Resale
    • New construction: No
    • Year built: 1994

    Utilities & green energy

    • Electric: 220 Volts
    • Sewer: Public Sewer
    • Water: Public
    • Utilities for property: Cable Available, Electricity Available, Natural Gas Available
    Green energy
    • Energy efficient items: Appliances, Thermostat

    Community & HOA

    Community
    • Features: Lake, Playground, Pool, Street Lights, Tennis Court(s)
    • Security: Smoke Detector(s)
    • Subdivision: Wildwood Lakes
    HOA
    • Has HOA: Yes
    • Services included: Swimming, Tennis
    • HOA fee: $670 annually
    Location
    • Region: Suwanee

    Financial & listing details

    • Tax assessed value: $721,000
    • Annual tax amount: $6,946
    • Date on market: 4/11/2025
    • Cumulative days on market: 49 days
    • Listing agreement: Exclusive Right To Sell
    • Listing terms: Cash,Conventional,FHA,VA Loan
    • Electric utility on property: Yes

    Price history

    DateEventPrice
    6/20/2025Sold$690,000-1.4%
    Source: GAMLS #10484528 Report a problem
    6/2/2025Pending sale$700,000
    Source: GAMLS #10484528 Report a problem
    4/11/2025Listed for sale$700,000+98.9%
    Source: GAMLS #10484528 Report a problem
    6/19/2006Sold$352,000+17.3%
    Source: Public Record Report a problem
    2/26/2003Sold$300,000+14.9%
    Source: Public Record Report a problem
    5/10/1995Sold$261,000
    Source: Public Record Report a problem

    Public tax history

    YearProperty taxesTax assessment
    2026-- $288,400 +13.6%
    2025$6,992 +0.7%$253,880 +4.2%
    2024$6,946 +13.9%$243,600 +7.8%
    2023$6,098 +1.6%$225,880 +13.4%
    2022$6,001 +14.9%$199,120 +26.7%
    2021$5,222 -0.7%$157,120
    2020$5,259 +10.1%$157,120 +10.6%
    2019$4,778 $142,040
    2018$4,778 +9.1%$142,040 +16.1%
    2016$4,378 -1.1%$122,320
    2015$4,428 $122,320
    2014$4,428 +0.1%$122,320 +1.2%
    2013$4,424 $120,880
    2012-- $120,880
    2011-- $120,880 -13.1%
    2010-- $139,160
    2009-- $139,160
    2007-- $139,160
    2006-- $139,160 +17.9%
    2005-- $118,080
    2004$1,899 +22.8%$118,080
    2003$1,547 -47.8%$118,080 +5.1%
    2002$2,963 -2.7%$112,360
    2001$3,046 $112,360
    Find assessor info on the county website

    Neighborhood: 30024

    Nearby schools

    GreatSchools rating
    Schools provided by the listing agent
    • Elementary: Walnut Grove
    • Middle: Creekland
    • High: Collins Hill

    Source: GAMLS. This data may not be complete. We recommend contacting the local school district to confirm school assignments for this home.

    Get a cash offer in 3 minutes
    Find out how much your home could sell for in as little as 3 minutes with a no-obligation cash offer.
    Estimated market value
    $671,800
    Get a cash offer in 3 minutes
    Find out how much your home could sell for in as little as 3 minutes with a no-obligation cash offer.
    Estimated market value
    $671,800