Skip main navigation
Sold for $530,000
Street View
  • $530,000

    335 Lakeshore Cv, Fort Oglethorpe, GA 30742

    3beds
    2,981sqft
    Single Family Residence
    Built in 2006
    0.39 Acres Lot
    $530,000 Zestimate®
    $178/sqft
    $2,457 Estimated rent

    Home value

    $530,000

    $504,000 - $557,000

    $2,457/mo

    Zestimate® history
    Loading
    Loading...

    Owner options

    List your home for rent

    $2,457/mo

    Rent Zestimate®

    Find your next renter with Zillow Rental Manager. Plus, with online applications, you can quickly screen prospective tenants – for free.

    Learn more

    $2,457/mo

    Rent Zestimate®

    Refinance and save

    $3,524/mo

    Est. payment

    Refinancing to a lower rate could help reduce your monthly payments and save thousands over the life of the loan.

    See today's rates

    $3,524/mo

    Est. payment

    Explore your selling options

    Work with a Zillow partner agent

    Leverage their expertise and Zillow's premium Showcase listings to get your home seen by more buyers.

    Get started

    List with your own agent

    Get your home in front of millions of buyers by listing it on Zillow.

    Learn how to do it

    Sell it yourself

    Take full control of how buyers see your home on Zillow by listing For Sale by Owner (FSBO).

    List your home

    What's special

    Beautifully appointed kitchenPractical flowing floor planSpacious closetsSpacious covered back porchGranite countertopsBuilt-in kitchenaid refrigeratorRaised dishwasher
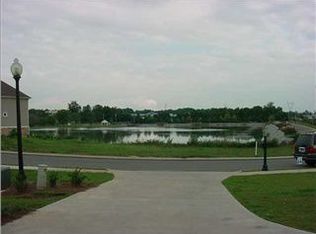
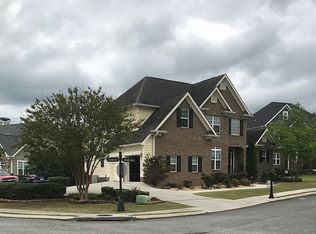
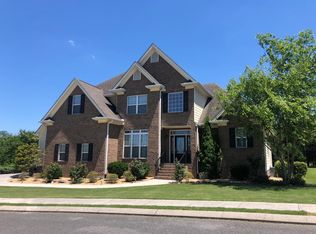
    Meticulously maintained, this one-owner home offers an impressive array of thoughtful, homeowner-added upgrades that enhance comfort, efficiency, and convenience. Situated on a generous homesite that provides ample space and privacy, the well-built residence features a durable Hardiplank and stone exterior. A spacious covered back porch, complete with a stained v-groove ceiling, serves as an ideal outdoor retreat for relaxation and entertaining. Inside, the home exudes a warm and welcoming atmosphere, illuminated by abundant windows that invite natural light throughout. Hardwood floors grace the foyer, great room, dining room, and breakfast area, while the beautifully appointed kitchen showcases stunning slate tile flooring. Though constructed in 2006, the cabinetry and many finishes appear nearly new, a testament to the exceptional care given to this property. The practical, flowing floor plan includes 3 Bedrooms, 3.5 Baths, and a versatile Bonus Room. Key features include spacious closets, abundant cabinetry, and custom built-ins. The kitchen is equipped with premium conveniences such as a built-in KitchenAid refrigerator, range with induction cooktop, raised dishwasher, granite countertops, under-sink water filtration system, and pull-out shelf rollouts for optimal organization and functionality. For year-round comfort, the home boasts energy-efficient enhancements including additional attic insulation installed by Insulation Unlimited (a trusted local Chattanooga-area specialist), a mini-split unit in the primary bedroom for (additional) zoned climate control, and a supplemental 4-gallon hot water heater in the crawl space providing instant hot water at the kitchen sink. The crawl space is further protected with a sump pump, dehumidifier, and humidistat monitoring system for peace of mind. The main-level primary suite is generously sized, featuring hardwood flooring and patio door opening directly to the covered back porch. The primary bath includes a double-sink vanity, tiled shower, and private water closet. Upstairs, two additional bedrooms, two full baths, and the bonus room offer flexible space for family or guests. Additional homeowner upgrades add everyday value and security: a steel-lined safe room with a floor safe, entertainment sound system (speakers and amplifier), living room TV with pull-down feature, motion-detector lights at the front door and back porch, outdoor garage lights on a timer system, and a starter log set for the wood-burning fireplace (with two racks of seasoned firewood included). A never-used sprinkler system supports effortless landscaping maintenance. Lakeshore Cove is a private, gated community in the heart of Fort Oglethorpe, Georgia, with convenient access to Chattanooga and Dalton (just minutes away). Residents enjoy a scenic lake, community recreation area, and proximity to Battlefield Primary and Elementary Schools within walking distance offering an ideal blend of tranquility, convenience, and community. Annual HOA dues are $1 per day.

    Zillow last checked:

    Listing updated:

    Listed by:

    Becky Cope English 423-364-6298,

    The Agency Chattanooga

    Bought with:

    Sharon Majetich, GA335538

    Coldwell Banker Kinard Realty - Ga

    Source: Greater Chattanooga Realtors,MLS#: 1527530

    Facts & features

    Interior

    Bedrooms & bathrooms
    • Bedrooms: 3
    • Bathrooms: 4
    • Full bathrooms: 3
    • 1/2 bathrooms: 1
    Primary bedroom
    • Level: First
    Bedroom
    • Level: Second
    Bedroom
    • Level: Second
    Primary bathroom
    • Level: First
    Bathroom
    • Level: Second
    Bathroom
    • Level: Second
    Other
    • Level: First
    Other
    • Level: First
    Bonus room
    • Level: Second
    Dining room
    • Level: First
    Great room
    • Level: First
    Kitchen
    • Level: First
    Laundry
    • Level: First
    Heating
    • Central, Electric, Heat Pump
    Cooling
    • Central Air, Ceiling Fan(s), Electric
    Appliances
    • Included: Built-In Electric Range, Built-In Refrigerator, Cooktop, Disposal, Dishwasher, Electric Cooktop, Electric Oven, Electric Water Heater, Humidifier, Induction Cooktop, Water Heater, Water Purifier Owned
    • Laundry: Electric Dryer Hookup, Laundry Room, Main Level, Sink
    Features
    • Bookcases, Ceiling Fan(s), Central Vacuum, Double Vanity, High Ceilings, His and Hers Closets, Sound System, Walk-In Closet(s), Breakfast Nook, Separate Dining Room, Split Bedrooms
    • Flooring: Carpet, Slate, Wood
    • Has basement: No
    • Number of fireplaces: 1
    • Fireplace features: Family Room, Gas Starter, Propane, Wood Burning
    Interior area
    • Total structure area: 2,981
    • Total interior livable area: 2,981 sqft
    • Finished area above ground: 2,981

    Property

    Parking
    • Total spaces: 2
    • Parking features: Driveway, Garage, Garage Door Opener, Garage Faces Side
    • Attached garage spaces: 2
    Features
    • Levels: One and One Half
    • Stories: 1
    • Patio & porch: Porch, Rear Porch, Porch - Covered
    • Exterior features: Private Yard, Rain Gutters
    • Pool features: None
    • Spa features: None
    • Fencing: None
    Lot
    • Size: 0.39 Acres
    • Dimensions: Appro x 92 x 221 x 95 x 199
    • Features: Level, Rectangular Lot
    Details
    • Parcel number: 0004a073
    • Other equipment: Dehumidifier, Fuel Tank(s)

    Construction

    Type & style
    • Home type: SingleFamily
    • Architectural style: Other
    • Property subtype: Single Family Residence
    Materials
    • Fiber Cement
    • Foundation: Block, Raised
    • Roof: Shingle
    Condition
    • New construction: No
    • Year built: 2006

    Utilities & green energy

    • Sewer: Public Sewer
    • Water: Public
    • Utilities for property: Cable Available, Electricity Connected, Phone Connected, Propane, Sewer Connected, Underground Utilities, Water Connected

    Community & HOA

    Community
    • Features: Dock, Fishing, Gated, Lake, Street Lights, Sidewalks
    • Security: Gated Community, Key Card Entry
    • Subdivision: Lakeshore Cove
    HOA
    • Has HOA: Yes
    • Amenities included: Basketball Court, Gated, Picnic Area, Pond Year Round
    • HOA fee: $365 annually
    Location
    • Region: Fort Oglethorpe

    Financial & listing details

    • Price per square foot: $178/sqft
    • Tax assessed value: $582,592
    • Annual tax amount: $5,242
    • Date on market: 2/13/2026
    • Listing terms: Cash,Conventional
    • Road surface type: Asphalt, Paved

    Price history

    DateEventPrice
    6/25/2026Sold$530,000-2.8%$178/sqft
    Source: Greater Chattanooga Realtors #1527530 Report a problem
    5/24/2026Contingent$545,000$183/sqft
    Source: RealTracs MLS as distributed by MLS GRID #3148052 Report a problem
    5/9/2026Price change$545,000-2.5%$183/sqft
    Source: RealTracs MLS as distributed by MLS GRID #3148052 Report a problem
    4/30/2026Price change$559,000-2.8%$188/sqft
    Source: Greater Chattanooga Realtors #1527530 Report a problem
    2/13/2026Listed for sale$575,000+109.1%$193/sqft
    Source: Greater Chattanooga Realtors #1527530 Report a problem
    6/27/2012Sold$275,000$92/sqft
    Source: Greater Chattanooga Realtors #1151654 Report a problem

    Public tax history

    YearProperty taxesTax assessment
    2025$1,021 -75.9%$233,037 +4%
    2024$4,240 +22.9%$223,974 +30.7%
    2023$3,450 +26.3%$171,405 +22.2%
    2022$2,731 $140,301
    2021$2,731 +1.3%$140,301 +12.2%
    2020$2,695 -14.5%$125,002 +2.5%
    2019$3,152 -4.9%$121,962
    2018$3,316 -11.2%$121,962 +2.4%
    2017$3,732 $119,098 +6.7%
    2016-- $111,628
    2015-- $111,628
    2014-- $111,628
    2013-- $111,628
    2012-- --
    2011-- --
    2010-- --
    Find assessor info on the county website

    Neighborhood: 30742

    Nearby schools

    GreatSchools rating
    Schools provided by the listing agent
    • Elementary: Battlefield Elementary
    • Middle: Lakeview Middle
    • High: Lakeview-Ft. Oglethorpe

    Source: Greater Chattanooga Realtors. This data may not be complete. We recommend contacting the local school district to confirm school assignments for this home.

    Get a cash offer in 3 minutes
    Find out how much your home could sell for in as little as 3 minutes with a no-obligation cash offer.
    Estimated market value
    $530,000
    Get a cash offer in 3 minutes
    Find out how much your home could sell for in as little as 3 minutes with a no-obligation cash offer.
    Estimated market value
    $530,000