Skip main navigation
Sold
  • Price Unknown

    335 Lakeshore Vlg E, Slidell, LA 70461

    4beds
    1,893sqft
    Single Family Residence
    Built in 2024
    -- sqft lot
    $282,600 Zestimate®
    $--/sqft
    $2,430 Estimated rent

    Home value

    $282,600

    $268,000 - $297,000

    $2,430/mo

    Zestimate® history
    Loading
    Loading...

    Owner options

    List your home for rent

    $2,430/mo

    Rent Zestimate®

    Find your next renter with Zillow Rental Manager. Plus, with online applications, you can quickly screen prospective tenants – for free.

    Learn more

    $2,430/mo

    Rent Zestimate®

    Refinance and save

    Refinancing to a lower rate could help reduce your monthly payments and save thousands over the life of the loan.

    See today's rates

    Explore your selling options

    Work with a Zillow partner agent

    Leverage their expertise and Zillow's premium Showcase listings to get your home seen by more buyers.

    Get started

    List with your own agent

    Get your home in front of millions of buyers by listing it on Zillow.

    Learn how to do it

    Sell it yourself

    Take full control of how buyers see your home on Zillow by listing For Sale by Owner (FSBO).

    List your home

    What's special

    Large showerCabinet storage spaceCovered patioFull-yard landscapingStainless steel sinkGas cooking rangeGarbage disposal
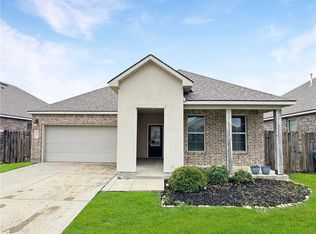
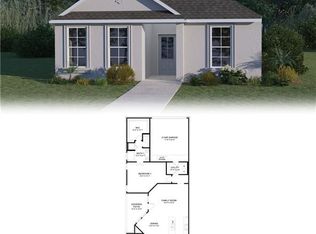
    The Mirabeau plan is a one-story 1893 sq ft home featuring 4 bedrooms, 2 baths, and a 2-car attached garage. Upon entry in to this open-concept living home, you are met with soaring 9 ceilings and beautiful hardwood-style flooring. The front of your home features three guest bedrooms and bath, along with a convenient laundry area complete with washer and dryer. As you move towards your spacious great room, you will find a gourmet kitchen with center island, stainless steel sink and garbage disposal, a gas cooking range, refrigerator, a walk-in pantry and plenty of countertop and cabinet storage space. Relax in your inviting family room or enjoy a meal in your dedicated dining area perhaps a quiet moment outside under your covered patio as you look out into your private fenced yard before retiring into the primary bedroom with ensuite bath featuring a large shower, double vanity sinks, water closet, and spacious wardrobe closet. You will enjoy added convenience in your new D.R. Horton home with our Home is Connected feature. Using one central hub that talks to all the devices you can control the lights, thermostat, and locks all from your cellular device. Your new home also professional management by DHI Residential and full-yard landscaping and irrigation. Call today for more information and schedule a tour!

    Zillow last checked:

    Listing updated:

    Source: DR HortonMLS Logo

    Facts & features

    Interior

    Bedrooms & bathrooms
    • Bedrooms: 4
    • Bathrooms: 2
    • Full bathrooms: 2
    Interior area
    • Total interior livable area: 1,893 sqft

    Property

    Parking
    • Total spaces: 2
    • Parking features: Garage
    • Garage spaces: 2
    Features
    • Levels: 1.0
    • Stories: 1
    Details
    • Parcel number: 127871

    Construction

    Type & style
    • Home type: SingleFamily
    • Property subtype: Single Family Residence
    Condition
    • New Construction
    • New construction: Yes
    • Year built: 2024
    Details
    • Builder name: D.R. Horton - Louisiana East

    Community & HOA

    Community
    • Subdivision: Lakeshore Villages
    Location
    • Region: Slidell

    Financial & listing details

    • Tax assessed value: $262,079
    • Annual tax amount: $3,491
    • Date on market: 12/1/2023

    Price history

    DateEventPrice
    4/24/2024Sold--
    Source: Public Record Report a problem
    2/11/2024Pending sale$279,900$148/sqft
    Source: DR Horton Report a problem
    12/1/2023Listed for sale$279,900$148/sqft
    Source: DR Horton Report a problem

    Public tax history

    YearProperty taxesTax assessment
    2025$3,491 +2.3%$26,208 +4.9%
    2024$3,412 +23.4%$24,985 +26.1%
    2023$2,765 -28.5%$19,808
    2022$3,866 +1.9%$19,808
    2021$3,793 +1.2%$19,808
    2020$3,747 $19,808
    Find assessor info on the county website

    Neighborhood: 70461

    Nearby schools

    GreatSchools rating
    Schools provided by the MLS
    • Elementary: Abney Elementary
    • Middle: St. Tammany Junior High
    • High: Salmen High
    • District: St. Tammany Parish Public Schools

    Source: DR Horton. This data may not be complete. We recommend contacting the local school district to confirm school assignments for this home.