Skip main navigation
Sold for $415,000
  • $415,000

    335 Lancaster Sq, Sterling, VA 20164

    3beds
    1,141sqft
    Townhouse
    Built in 1987
    -- sqft lot
    $425,400 Zestimate®
    $364/sqft
    $2,664 Estimated rent

    Home value

    $425,400

    $404,000 - $447,000

    $2,664/mo

    Zestimate® history
    Loading
    Loading...

    Owner options

    List your home for rent

    $2,664/mo

    Rent Zestimate®

    Find your next renter with Zillow Rental Manager. Plus, with online applications, you can quickly screen prospective tenants – for free.

    Learn more

    $2,664/mo

    Rent Zestimate®

    Refinance and save

    $2,464/mo

    Est. payment

    Refinancing to a lower rate could help reduce your monthly payments and save thousands over the life of the loan.

    See today's rates

    $2,464/mo

    Est. payment

    Explore your selling options

    Work with a Zillow partner agent

    Leverage their expertise and Zillow's premium Showcase listings to get your home seen by more buyers.

    Get started

    List with your own agent

    Get your home in front of millions of buyers by listing it on Zillow.

    Learn how to do it

    Sell it yourself

    Take full control of how buyers see your home on Zillow by listing For Sale by Owner (FSBO).

    List your home

    What's special

    Sleek hardwareCharming brick fireplacePlush carpetingFenced backyardLeveled patioThree generously sized bedroomsHardwood floors
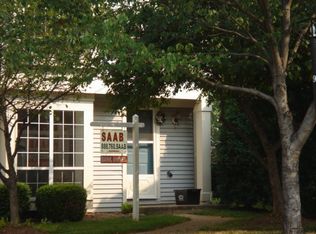
    Welcome to this charming and beautifully maintained townhouse, thoughtfully updated to provide modern comfort and convenience. Spanning over 1,100 sq. ft. of finished living space, this home features a recently extended fenced backyard, perfect for enjoying added privacy and outdoor relaxation. As one of the largest models in Providence Village, this delightful home offers three generously sized bedrooms and two and a half bathrooms, complemented by a host of tasteful upgrades. Recent improvements include a newer HVAC system, water heater, garbage disposal, and plush carpeting that enhances the home's inviting ambiance. The outdoor space is further amplified by a leveled patio, ideal for entertaining or unwinding. Inside, the updated kitchen dazzles with sleek hardware, a new faucet, and stainless steel appliances, merging style with functionality. The main level shines with hardwood floors, creating a seamless transition into a cozy living room complete with a charming brick fireplace, perfect for relaxing evenings or hosting intimate gatherings. Practical amenities are abundant, including a front-loading washer and dryer, as well as two assigned parking spaces with ample guest parking nearby. The community itself offers recreational tot-lots and boasts an exceptional location, with shopping centers and public transportation just steps away. Nestled in the heart of Eastern Loudoun, this home enjoys proximity to major destinations including Dulles Airport, the Silver Line Metro, and key routes such as Rt. 7, Rt. 28, Fairfax County Parkway, and the Dulles Toll Road. Don’t miss the opportunity to make this enchanting home yours!

    Zillow last checked:

    Listing updated:

    Listed by:

    Mercy Lugo-Struthers 703-861-6510,

    Casals, Realtors,

    Listing Team: Mercy Lugo-Struthers Team

    Bought with:

    Kaitlyn Falstad, SP40003676

    KW Metro Center

    Source: Bright MLS,MLS#: VALO2084180MLS Logo

    Facts & features

    Interior

    Bedrooms & bathrooms
    • Bedrooms: 3
    • Bathrooms: 3
    • Full bathrooms: 2
    • 1/2 bathrooms: 1
    • Main level bathrooms: 1
    Basement
    • Area: 0
    Heating
    • Heat Pump, Electric
    Cooling
    • Ceiling Fan(s), Central Air, Electric
    Appliances
    • Included: ENERGY STAR Qualified Washer, ENERGY STAR Qualified Dishwasher, ENERGY STAR Qualified Refrigerator, Exhaust Fan, Microwave, Dryer, Washer, Water Heater, Oven/Range - Electric, Electric Water Heater
    • Laundry: Dryer In Unit, Washer In Unit
    Features
    • Attic, Combination Dining/Living, Open Floorplan, Ceiling Fan(s), Dining Area, Eat-in Kitchen, Primary Bath(s)
    • Flooring: Carpet
    • Has basement: No
    • Number of fireplaces: 1
    • Fireplace features: Brick
    Interior area
    • Total structure area: 1,141
    • Total interior livable area: 1,141 sqft
    • Finished area above ground: 1,141
    • Finished area below ground: 0

    Property

    Parking
    • Parking features: Assigned, On Street
    • Has uncovered spaces: Yes
    • Details: Assigned Parking
    Accessibility
    • Accessibility features: None
    Features
    • Levels: Two
    • Stories: 2
    • Pool features: None
    • Fencing: Back Yard,Wood
    Lot
    • Features: Private, Rear Yard
    Details
    • Additional structures: Above Grade, Below Grade
    • Parcel number: 022167434261
    • Zoning: PDH3
    • Special conditions: Standard

    Construction

    Type & style
    • Home type: Townhouse
    • Architectural style: Colonial
    • Property subtype: Townhouse
    Materials
    • Vinyl Siding
    • Foundation: Permanent
    Condition
    • Excellent
    • New construction: No
    • Year built: 1987
    Details
    • Builder model: Cambridge

    Utilities & green energy

    • Sewer: Public Sewer
    • Water: Public

    Community & neighborhood

    Location
    • Region: Sterling
    • Subdivision: Providence Village

    HOA & financial

    HOA
    • Has HOA: No
    • Amenities included: Common Grounds, Reserved/Assigned Parking, Tot Lots/Playground
    • Services included: Maintenance Grounds, Maintenance Structure, Insurance, Management, Trash, Snow Removal, Common Area Maintenance
    • Association name: Providence Village Townhome Condominiums
    Other fees
    • Condo and coop fee: $228 monthly

    Other

    Other facts
    • Listing agreement: Exclusive Right To Sell
    • Listing terms: Conventional,FHA,VA Loan,Cash
    • Ownership: Condominium

    Price history

    DateEventPrice
    12/26/2024Sold$415,000+3.8%$364/sqft
    Source: Bright MLS #VALO2084180 Report a problem
    12/9/2024Contingent$400,000$351/sqft
    Source: Bright MLS #VALO2084180 Report a problem
    12/5/2024Listed for sale$400,000+46%$351/sqft
    Source: Bright MLS #VALO2084180 Report a problem
    12/18/2018Sold$274,000+1.5%$240/sqft
    Source: Public Record Report a problem
    11/1/2018Pending sale$270,000$237/sqft
    Source: Jobin Realty #1010008144 Report a problem
    10/27/2018Listed for sale$270,000+86.9%$237/sqft
    Source: Jobin Realty #1010008144 Report a problem
    4/3/2002Sold$144,500+37.6%$127/sqft
    Source: Public Record Report a problem
    1/25/1994Sold$105,000$92/sqft
    Source: Public Record Report a problem

    Public tax history

    YearProperty taxesTax assessment
    2025$3,078 -2.5%$382,320 +4.8%
    2024$3,156 +6.3%$364,880 +7.5%
    2023$2,970 +4.7%$339,400 +6.5%
    2022$2,836 -1.3%$318,700 +8.7%
    2021$2,874 +1.7%$293,280 +7.4%
    2020$2,827 +0%$273,170 +7.8%
    2019$2,827 +15.6%$253,510 +12.4%
    2018$2,447 +4.9%$225,510 +8.7%
    2017$2,333 -0.4%$207,420 +1.9%
    2016$2,343 $203,560 +37.2%
    2015$2,343 +1.3%$148,410 +4.3%
    2014$2,314 +14.4%$142,320 +15.9%
    2013$2,022 $122,840
    2012-- --
    2011-- --
    2010-- --
    2009-- $148,700 -33.7%
    2008-- $224,300 -21.8%
    2007-- $286,800 -4.8%
    2006-- $301,200 +49.5%
    2005-- $201,500
    2004-- $201,500 +42.3%
    2003-- $141,600 +9.4%
    2002-- $129,400 +30.3%
    2001-- $99,300

    Find assessor info on the county website

    Neighborhood: 20164

    Nearby schools

    GreatSchools rating
    Schools provided by the listing agent
    • Elementary: Sully
    • Middle: Sterling
    • High: Park View
    • District: Loudoun County Public Schools

    Source: Bright MLS. This data may not be complete. We recommend contacting the local school district to confirm school assignments for this home.

    Get a cash offer in 3 minutes
    Find out how much your home could sell for in as little as 3 minutes with a no-obligation cash offer.
    Estimated market value
    $425,400
    Get a cash offer in 3 minutes
    Find out how much your home could sell for in as little as 3 minutes with a no-obligation cash offer.
    Estimated market value
    $425,400