Welcome home! This beautiful 1.25 story home offers 4 bedroom, 3 full bath home offers the perfect blend of comfort, functionality, and entertaining space. Featuring an open-concept floor plan, the spacious main living areas provide an inviting flow for everyday living and gatherings. The primary suite offers a private retreat, while three additional bedrooms provide plenty of space for your family, guests, or a home office.
Situated on a 0.29 acre lot, the property features a covered front porch, back deck perfect for relaxing or entertaining, paved driveway, and an attached 2 car garage. With plenty of space both inside and out, this home is ready to welcome its next owners. Don't miss your opportunity to make this one yours!
For sale
$194,900
335 Linden Drive, Austin, IN 47102
4beds
1,584sqft
Single Family Residence
Built in 1997
0.29 Acres Lot
$190,900 Zestimate®
$123/sqft
$-- HOA
What's special
Covered front porchPaved drivewayOpen-concept floor plan
- 21 days
- 680
- 77
Likely to sell faster than
Zillow last checked:
Listing updated:
Listed by:
Emily Terry,
Kovener & Associates Real Esta
Source: SIRA,MLS#: 2026011482 Originating MLS: Southern Indiana REALTORS Association
Originating MLS: Southern Indiana REALTORS AssociationFacts & features
Interior
Bedrooms & bathrooms
- Bedrooms: 4
- Bathrooms: 3
- Full bathrooms: 3
Primary bedroom
- Description: Flooring: Carpet
- Level: First
Bedroom
- Description: Flooring: Carpet
- Level: First
Bedroom
- Description: Flooring: Carpet
- Level: First
Bedroom
- Description: Flooring: Carpet
- Level: Second
Dining room
- Description: Flooring: Laminate
- Level: First
Kitchen
- Description: Flooring: Laminate
- Level: First
Living room
- Description: Flooring: Laminate
- Level: First
Other
- Description: Laundry Room,Flooring: Laminate
- Level: First
Heating
- Forced Air
Cooling
- Central Air
Appliances
- Included: Dishwasher, Microwave, Oven, Range, Refrigerator
- Laundry: Main Level, Laundry Room
Features
- Attic, Ceiling Fan(s), Eat-in Kitchen, Bath in Primary Bedroom, Main Level Primary, Mud Room, Open Floorplan, Utility Room, Vaulted Ceiling(s)
- Basement: Crawl Space
- Has fireplace: No
- Fireplace features: None
Interior area
- Total structure area: 1,584
- Total interior livable area: 1,584 sqft
- Finished area above ground: 1,584
- Finished area below ground: 0
Property
Parking
- Total spaces: 2
- Parking features: Attached, Garage
- Attached garage spaces: 2
- Details: Other
Features
- Levels: One
- Stories: 1
- Patio & porch: Covered, Deck, Porch
- Exterior features: Deck, Porch
Lot
- Size: 0.29 Acres
Details
- Parcel number: 720336140041000003
- Zoning: Residential
- Zoning description: Residential
Construction
Type & style
- Home type: SingleFamily
- Architectural style: One Story
- Property subtype: Single Family Residence
Materials
- Vinyl Siding, Frame
- Foundation: Block, Crawlspace
- Roof: Shingle
Condition
- New construction: No
- Year built: 1997
Utilities & green energy
- Water: Connected, Public
Community & HOA
Community
- Subdivision: Meadowbrook
Location
- Region: Austin
Financial & listing details
- Price per square foot: $123/sqft
- Tax assessed value: $144,900
- Annual tax amount: $1,582
- Date on market: 9/3/2026
- Cumulative days on market: 22 days
- Listing terms: Cash,FHA,USDA Loan,VA Loan
- Road surface type: Paved
Estimated market value
$190,900
$181,000 - $200,000
$2,102/mo
Price history
| Date | Event | Price |
|---|---|---|
| 9/3/2026 | Listed for sale | $194,900+61.9%$123/sqft |
Source:  SIRA #2026011482 Report a problem SIRA #2026011482 Report a problem | ||
| 6/8/2017 | Sold | $120,400+2.1%$76/sqft |
Source: SIRA #201706220 Report a problem | ||
| 5/4/2017 | Listed for sale | $117,900$74/sqft |
Source: Diamond Homes Real Estate, Inc #201706220 Report a problem | ||
Public tax history
| Year | Property taxes | Tax assessment |
|---|---|---|
| 2025 | $1,505 -14.4% | $144,900 +13.3% |
| 2024 | $1,757 +16.1% | $127,900 -2% |
| 2023 | $1,514 +18.3% | $130,500 -3.5% |
| 2022 | $1,280 +11.3% | $135,200 +11.7% |
| 2021 | $1,150 +2.2% | $121,000 +8.7% |
| 2020 | $1,125 +38.1% | $111,300 +2.3% |
| 2019 | $815 +11.4% | $108,800 +22.5% |
| 2018 | $731 -12.1% | $88,800 +3.1% |
| 2017 | $832 -3.6% | $86,100 -0.6% |
| 2016 | $863 +36.1% | $86,600 -7.5% |
| 2014 | $634 -11.5% | $93,600 -3.1% |
| 2013 | $716 -16.9% | $96,600 -17.2% |
| 2012 | $862 -5.3% | $116,700 +9.9% |
| 2011 | $910 -1.9% | $106,200 +1.1% |
| 2010 | $928 -6.2% | $105,000 -8.1% |
| 2009 | $989 +56.7% | $114,200 +19.7% |
| 2007 | $631 -45.3% | $95,400 +10.8% |
| 2006 | $1,154 | $86,100 |
| 2005 | -- | $86,100 |
Find assessor info on the county website
Monthly payment
Est. payment
Payment breakdown
Explore the cost of this home by adjusting the details. Changes won't be saved.Climate risks
Neighborhood: 47102
Similar homes
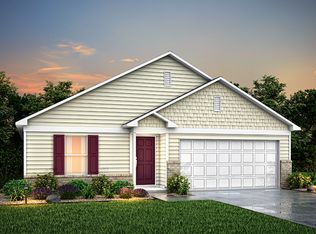
- $195,0003 bd3 ba1.4k sqft161 Bowles Cir, Austin, IN 47102Active
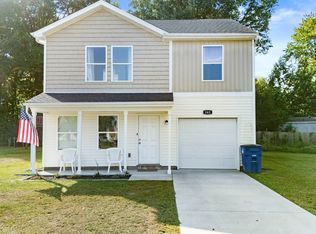 MLS ID #22125393, Samantha Sparks, 1 Percent Lists Indiana Real Estate. MIBOR as distributed by MLS GRID
 - $164,9003 bd2 ba1.2k sqft1235 N 3rd St, Austin, IN 47102Active
 MLS ID #22123685, Brittany Owen, Indiana Hometown Realty. MIBOR as distributed by MLS GRID
 - $199,9002 bd1 ba1.2k sqft477 S Highway 31, Austin, IN 47102For Sale
 MLS ID #202609235, Teresa Jewell, eXp Realty, LLC - Scottsburg. SIRA
 - $190,0003 bd2 ba1.1k sqft1248 N 3rd Street, Austin, IN 47102For Sale
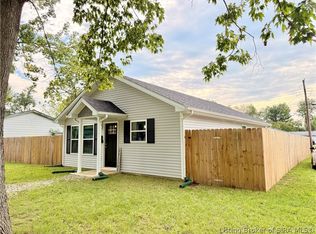 MLS ID #2026011924, Hayden Vanover, BHG Realty. SIRA
