Feel right at home in this exceptional 2-story, 4-bedroom home that truly stands out with its quality and craftsmanship. As you enter the foyer, you'll be greeted by beautiful wood floors and soaring ceilings. The heart of the home features an impressive kitchen with a custom walk-in pantry, large island, and striking wood cathedral ceilings that continue into the dining and living areas. The primary bedroom, located on the main floor, boasts double walk-in closets, a tray ceiling, a whirlpool tub, and a walk-in shower. Upstairs, you'll find three spacious bedrooms, a 3/4 bath in the hallway, and a full bath in one bedroom that also includes a bonus playroom. The expansive basement offers a rough-in for your future finishing touches and can be accessed from both the garage and the interior of the home. Conveniently located for an easy commute to Chicago and close to shopping, parks, and schools, this home offers both comfort and accessibility.
Closed
$535,000
335 Little John Dr, Schererville, IN 46375
4beds
2,764sqft
Single Family Residence
Built in 2006
0.3 Acres Lot
$566,800 Zestimate®
$194/sqft
$3,136 Estimated rent
Home value
$566,800
$538,000 - $595,000
$3,136/mo
Zestimate® history
Owner options
List your home for rent
$3,136/mo
Rent Zestimate®
Find your next renter with Zillow Rental Manager. Plus, with online applications, you can quickly screen prospective tenants – for free.
$3,136/mo
Rent Zestimate®
Refinance and save
$3,373/mo
Est. payment
Refinancing to a lower rate could help reduce your monthly payments and save thousands over the life of the loan.
$3,373/mo
Est. payment
Explore your selling options
Work with a Zillow partner agent
Leverage their expertise and Zillow's premium Showcase listings to get your home seen by more buyers.
Get startedList with your own agent
Get your home in front of millions of buyers by listing it on Zillow.
Learn how to do itSell it yourself
Take full control of how buyers see your home on Zillow by listing For Sale by Owner (FSBO).
List your homeWhat's special
Zillow last checked:
Listing updated:
Listed by:
Susan Matthysse,
Listing Leaders 219-462-5478,
Sarah Verpooten
Bought with:
Anthony Gutierrez, RB18001709
Realty Executives Premier
Source: NIRA as distributed by MLS GRID,MLS#: 809271
Facts & features
Interior
Bedrooms & bathrooms
- Bedrooms: 4
- Bathrooms: 4
- Full bathrooms: 3
- 1/2 bathrooms: 1
Rooms
- Room types: Bedroom 2, Primary Bedroom, Other Room, Living Room, Laundry, Kitchen, Bonus Room, Bedroom 4, Bedroom 3
Primary bedroom
- Area: 216.05
- Dimensions: 14.9 x 14.5
Bedroom 2
- Area: 225
- Dimensions: 15.0 x 15.0
Bedroom 3
- Area: 228
- Dimensions: 19.0 x 12.0
Bedroom 4
- Area: 170.5
- Dimensions: 15.5 x 11.0
Bonus room
- Area: 264
- Dimensions: 22.0 x 12.0
Kitchen
- Area: 480
- Dimensions: 32.0 x 15.0
Laundry
- Area: 107.25
- Dimensions: 11.0 x 9.75
Living room
- Area: 225
- Dimensions: 15.0 x 15.0
Other
- Description: Pantry
- Area: 52.5
- Dimensions: 10.5 x 5.0
Other
- Description: Flex
- Area: 161
- Dimensions: 14.0 x 11.5
Heating
- Forced Air
Appliances
- Included: ENERGY STAR Qualified Dishwasher, Microwave, ENERGY STAR Qualified Water Heater, ENERGY STAR Qualified Refrigerator, ENERGY STAR Qualified Dryer
- Laundry: Main Level, Sink
Features
- Cathedral Ceiling(s), Recessed Lighting, Vaulted Ceiling(s), Stone Counters, Primary Downstairs, Pantry, Open Floorplan, Low Flow Plumbing Fixtures, Kitchen Island, In-Law Floorplan, His and Hers Closets, High Ceilings, Entrance Foyer, Eat-in Kitchen, Country Kitchen, Ceiling Fan(s)
- Basement: Concrete,Daylight
- Number of fireplaces: 1
- Fireplace features: Gas
Interior area
- Total structure area: 2,764
- Total interior livable area: 2,764 sqft
- Finished area above ground: 2,764
Property
Parking
- Total spaces: 3
- Parking features: Attached
- Attached garage spaces: 3
Features
- Levels: One and One Half
- Patio & porch: Deck, Front Porch
- Exterior features: Playground
- Has view: Yes
- View description: Other
Lot
- Size: 0.3 Acres
- Dimensions: 96 x 137
- Features: Private
Details
- Parcel number: 451116252011.000036
Construction
Type & style
- Home type: SingleFamily
- Architectural style: Traditional
- Property subtype: Single Family Residence
Condition
- New construction: No
- Year built: 2006
Utilities & green energy
- Electric: 200+ Amp Service
- Sewer: Public Sewer
- Water: Public
- Utilities for property: Electricity Connected, Water Connected, Sewer Connected, Natural Gas Connected
Community & HOA
Community
- Subdivision: Sherwood Forest 2nd Add
HOA
- Has HOA: No
Location
- Region: Schererville
Financial & listing details
- Price per square foot: $194/sqft
- Tax assessed value: $521,900
- Annual tax amount: $4,619
- Date on market: 8/29/2024
- Listing agreement: Exclusive Right To Sell
- Listing terms: Cash,VA Loan,FHA,Conventional
Price history
| Date | Event | Price |
|---|---|---|
| 10/23/2024 | Sold | $535,000+1.9%$194/sqft |
Source:  NIRA as distributed by MLS GRID #809271 Report a problem NIRA as distributed by MLS GRID #809271 Report a problem | ||
| 9/11/2024 | Contingent | $525,000$190/sqft |
Source: NIRA as distributed by MLS GRID #809271 Report a problem | ||
| 8/29/2024 | Listed for sale | $525,000+45.8%$190/sqft |
Source: NIRA as distributed by MLS GRID #809271 Report a problem | ||
| 8/14/2018 | Sold | $360,000$130/sqft |
Source: NIRA as distributed by MLS GRID #437916 Report a problem | ||
| 7/3/2018 | Pending sale | $360,000$130/sqft |
Source: Coldwell Banker Residential Brokerage - Highland #437916 Report a problem | ||
| 6/29/2018 | Listed for sale | $360,000$130/sqft |
Source: Coldwell Banker Residential Brokerage - Highland #437916 Report a problem | ||
Public tax history
| Year | Property taxes | Tax assessment |
|---|---|---|
| 2025 | $4,150 +4.1% | $521,900 +8.1% |
| 2024 | $3,985 -7.7% | $482,900 +13.3% |
| 2023 | $4,319 +3.5% | $426,100 +4% |
| 2022 | $4,173 -2.5% | $409,600 +1.8% |
| 2021 | $4,278 +34.5% | $402,200 +0.1% |
| 2020 | $3,181 -11.2% | $401,800 +37.8% |
| 2019 | $3,583 +6.6% | $291,600 -7.5% |
| 2018 | $3,361 +4.9% | $315,400 +0.7% |
| 2017 | $3,202 | $313,100 +5.7% |
| 2016 | $3,202 -0.8% | $296,100 -5.7% |
| 2014 | $3,227 -3.2% | $313,900 -0.3% |
| 2013 | $3,332 -10.4% | $315,000 -0.6% |
| 2012 | $3,718 +17.5% | $316,900 +0.3% |
| 2011 | $3,163 -11.5% | $316,000 -11.8% |
| 2010 | $3,576 | $358,200 -9.3% |
| 2009 | -- | $394,900 +793.4% |
| 2007 | -- | $44,200 +27.7% |
| 2006 | -- | $34,600 |
| 2005 | -- | $34,600 |
Find assessor info on the county website
Neighborhood: 46375
Nearby homes
- $331,4003 bd2 ba2.1k sqft329 Little John Dr, Schererville, IN 46375Off Market
- $322,7003 bd2 ba1.3k sqft1833 Kennedy Ave, Schererville, IN 46375Off Market
- $340,8004 bd3 ba2.2k sqft345 Little John Dr, Schererville, IN 46375Off Market
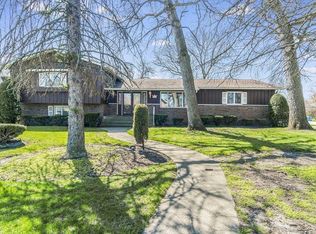
- $340,0004 bd1 ba2.4k sqft325 Little John Dr, Schererville, IN 46375Sold
- $392,5004 bd2 ba2.5k sqft1839 Kennedy Ave, Schererville, IN 46375Off Market
- $338,1003 bd1 ba2k sqft340 Little John Dr, Schererville, IN 46375Off Market
- $354,7003 bd3 ba2k sqft334 Little John Dr, Schererville, IN 46375Off Market
- $485,9004 bd1 ba4.1k sqft330 Nottingham Ln, Schererville, IN 46375Off Market
Nearby schools
GreatSchools rating
- 8/10Michael Grimmer Middle SchoolGrades: 5-8Distance: 0.7 mi
- 9/10Lake Central High SchoolGrades: 9-12Distance: 1.7 mi
- 7/10James High Watson Elementary SchoolGrades: PK-4Distance: 0.9 mi
Get a cash offer in 3 minutes
Find out how much your home could sell for in as little as 3 minutes with a no-obligation cash offer.
Estimated market value
$566,800
Get a cash offer in 3 minutes
Find out how much your home could sell for in as little as 3 minutes with a no-obligation cash offer.
Estimated market value
$566,800
- Indiana
- Lake County
- Schererville
- 46375
- 335 Little John Dr
Nearby cities
Nearby zip codes
Other Schererville Topics
