Skip main navigation
Sold
  • $135,000

    335 Littlebrook Ln, Roseburg, OR 97471

    3beds
    1,352sqft
    Residential, Manufactured Home
    Built in 2004
    -- sqft lot
    $134,700 Zestimate®
    $100/sqft
    $1,721 Estimated rent

    Home value

    $134,700

    $110,000 - $164,000

    $1,721/mo

    Zestimate® history
    Loading
    Loading...

    Owner options

    List your home for rent

    $1,721/mo

    Rent Zestimate®

    Find your next renter with Zillow Rental Manager. Plus, with online applications, you can quickly screen prospective tenants – for free.

    Learn more

    $1,721/mo

    Rent Zestimate®

    Refinance and save

    $864/mo

    Est. payment

    Refinancing to a lower rate could help reduce your monthly payments and save thousands over the life of the loan.

    See today's rates

    $864/mo

    Est. payment

    Explore your selling options

    Work with a Zillow partner agent

    Leverage their expertise and Zillow's premium Showcase listings to get your home seen by more buyers.

    Get started

    List with your own agent

    Get your home in front of millions of buyers by listing it on Zillow.

    Learn how to do it

    Sell it yourself

    Take full control of how buyers see your home on Zillow by listing For Sale by Owner (FSBO).

    List your home

    What's special

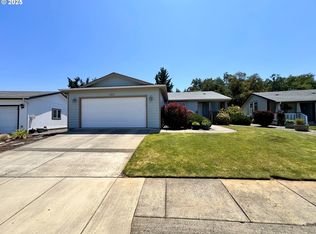
    Welcome to Your Dream Home in the Sought-After Littlebrook 55+ Community! This charming 3-bedroom, 2-bathroom residence offers an inviting open floor plan with vaulted ceilings, creating a bright and spacious atmosphere throughout. Enjoy peaceful mornings on the cozy covered front porch, where stunning views of rolling hills provide the perfect backdrop for your coffee or evening wind-down. The low-maintenance backyard includes raised garden beds—ideal for gardening enthusiasts—and a private patio area behind the home, perfect for hosting BBQs, social gatherings, or simply soaking in the tranquility. Littlebrook offers an exceptional array of amenities designed to enhance your lifestyle. The beautifully remodeled clubhouse features a gym, full kitchen, library, game room, and a gathering room complete with a large-screen TV and fireplace—ideal for connecting with neighbors or relaxing in comfort. Outdoors, you’ll find scenic hiking trails with river views, a horseshoe pit, and a picnic area for even more enjoyment. Front yard landscaping is included in the space rent, making this home as easy to maintain as it is to love. Whether you're looking for serenity, community, or a little adventure, this home and the Littlebrook community have it all. Come see it for yourself—your perfect next chapter starts here!

    Zillow last checked:

    Listing updated:

    Listed by:

    Mary Gilbert 541-371-5500,

    Keller Williams Southern Oregon-Umpqua Valley,

    Chris Woodruff 503-957-9980,

    Keller Williams Southern Oregon-Umpqua Valley

    Bought with:

    Julie Bancroft, 201213035

    The Neil Company Real Estate

    Source: RMLS (OR),MLS#: 291091526MLS Logo

    Facts & features

    Interior

    Bedrooms & bathrooms
    • Bedrooms: 3
    • Bathrooms: 2
    • Full bathrooms: 2
    • Main level bathrooms: 2
    Rooms
    • Room types: Bedroom 2, Bedroom 3, Dining Room, Family Room, Kitchen, Living Room, Primary Bedroom
    Primary bedroom
    • Features: Ceiling Fan, Garden Window, Closet, Ensuite, Vaulted Ceiling, Walkin Shower, Wallto Wall Carpet
    • Level: Main
    Bedroom 2
    • Features: Ceiling Fan, Closet, Vaulted Ceiling, Wallto Wall Carpet
    • Level: Main
    Bedroom 3
    • Features: Ceiling Fan, Exterior Entry, Laminate Flooring, Vaulted Ceiling
    • Level: Main
    Dining room
    • Features: Kitchen Dining Room Combo, Living Room Dining Room Combo, Laminate Flooring, Vaulted Ceiling
    • Level: Main
    Kitchen
    • Features: Ceiling Fan, Dishwasher, Disposal, Eating Area, Kitchen Dining Room Combo, Free Standing Range, Free Standing Refrigerator, Laminate Flooring, Peninsula, Plumbed For Ice Maker, Solar Tube, Vaulted Ceiling
    • Level: Main
    Living room
    • Features: Ceiling Fan, Living Room Dining Room Combo, Laminate Flooring, Vaulted Ceiling
    • Level: Main
    Heating
    • Forced Air
    Cooling
    • Central Air
    Appliances
    • Included: Dishwasher, Disposal, Free-Standing Range, Free-Standing Refrigerator, Plumbed For Ice Maker, Range Hood, Washer/Dryer, Electric Water Heater
    • Laundry: Laundry Room
    Features
    • Ceiling Fan(s), Solar Tube(s), Vaulted Ceiling(s), Closet, Kitchen Dining Room Combo, Living Room Dining Room Combo, Eat-in Kitchen, Peninsula, Walkin Shower
    • Flooring: Laminate, Wall to Wall Carpet
    • Windows: Double Pane Windows, Vinyl Frames, Garden Window(s)
    • Basement: Crawl Space
    Interior area
    • Total structure area: 1,352
    • Total interior livable area: 1,352 sqft

    Property

    Parking
    • Total spaces: 1
    • Parking features: Driveway, Garage Door Opener, Attached
    • Attached garage spaces: 1
    • Has uncovered spaces: Yes
    Accessibility
    • Accessibility features: Main Floor Bedroom Bath, Minimal Steps, One Level, Walkin Shower, Accessibility
    Features
    • Levels: One
    • Stories: 1
    • Patio & porch: Covered Patio
    • Exterior features: Garden, Raised Beds, Yard, Exterior Entry
    • Has view: Yes
    • View description: Mountain(s), Valley
    • Park: Littlebrook H O A
    Lot
    • Features: Gated, Level, Sprinkler, SqFt 0K to 2999
    Details
    • Parcel number: M127271
    • On leased land: Yes
    • Lease amount: $957
    • Land lease expiration date: 1738281600000

    Construction

    Type & style
    • Home type: MobileManufactured
    • Property subtype: Residential, Manufactured Home
    Materials
    • T111 Siding
    • Foundation: Block
    • Roof: Composition
    Condition
    • Resale
    • New construction: No
    • Year built: 2004

    Utilities & green energy

    • Sewer: Public Sewer
    • Water: Public
    • Utilities for property: Cable Connected

    Community & HOA

    Community
    • Senior community: Yes
    • Subdivision: Littlbrook Mhp
    HOA
    • Has HOA: No
    • Amenities included: Commons, Front Yard Landscaping, Gated, Library, Maintenance Grounds, Recreation Facilities, Road Maintenance, Sewer, Water, Weight Room
    Location
    • Region: Roseburg

    Financial & listing details

    • Price per square foot: $100/sqft
    • Tax assessed value: $141,187
    • Annual tax amount: $805
    • Date on market: 1/15/2025
    • Cumulative days on market: 117 days
    • Listing terms: Cash,Conventional
    • Road surface type: Paved
    • Body type: Double Wide

    Price history

    DateEventPrice
    6/3/2025Sold$135,000-3.6%$100/sqft
    Source: RMLS (OR) #291091526 Report a problem
    5/12/2025Pending sale$140,000$104/sqft
    Source: RMLS (OR) #291091526 Report a problem
    4/26/2025Listed for sale$140,000$104/sqft
    Source: RMLS (OR) #291091526 Report a problem
    4/15/2025Pending sale$140,000$104/sqft
    Source: RMLS (OR) #291091526 Report a problem
    4/1/2025Price change$140,000-3.4%$104/sqft
    Source: RMLS (OR) #291091526 Report a problem
    1/21/2025Price change$145,000-3.3%$107/sqft
    Source: RMLS (OR) #291091526 Report a problem
    1/15/2025Listed for sale$150,000+18.1%$111/sqft
    Source: RMLS (OR) #291091526 Report a problem
    4/6/2005Sold$127,000$94/sqft
    Source: Agent Provided Report a problem

    Public tax history

    YearProperty taxesTax assessment
    2025$854 +3%$90,207 +3%
    2024$829 +3%$87,580 +3%
    2023$805 +3%$85,030 +3%
    2022$782 +69.5%$82,554 +70.7%
    2021$462 -41.6%$48,354 -39.7%
    2020$790 +1.8%$80,150 +3%
    2019$776 +4.1%$77,816 +4.6%
    2018$745 +3.7%$74,385 +3.7%
    2017$718 +23.1%$71,740 +25%
    2016$583 -32.2%$57,412 -24.2%
    2015$861 +55.3%$75,753 +39.4%
    2014$554 $54,331 -10.7%
    2013$554 -16.4%$60,826 -6%
    2012$663 -8.5%$64,705 -8.7%
    2011$725 -3.9%$70,865 -3.4%
    2010$754 +3.1%$73,350 +3%
    2009$731 +2.8%$71,214 +3%
    2008$711 +3.3%$69,140 +3%
    2007$689 +5.3%$67,127 +3%
    2006$654 $65,172
    Find assessor info on the county website

    Neighborhood: 97471

    Nearby schools

    GreatSchools rating
    Schools provided by the listing agent
    • Elementary: Sunnyslope
    • Middle: Fremont
    • High: Roseburg

    Source: RMLS (OR). This data may not be complete. We recommend contacting the local school district to confirm school assignments for this home.