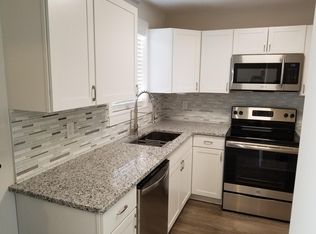
*Finished Walk-Out Basement/Apartment with Kitchenette, Large Basement Workshop Plus Home has 2 Owners Suite all on 0.72 Acre Lot* Nestled in the Heart of North Augusta discover this stately gem! Built in 1927 and located near the Living History Park and a short walk to Downtown North Augusta and the Greeneway. Welcome to this stunning home boasting over 3,600 square feet of luxurious living space, nestled on a sprawling 0.72-acre lot with a freshly poured driveway with two entrances. This beautifully designed residence features 4 spacious bedrooms and 4.5 bathrooms, including a heated and cooled sunroom that provides year-round comfort and relaxation. As you enter, you're greeted by a grand two-story foyer that sets the tone for the elegance found throughout the home. Hardwood floors and crown molding adorn the living spaces, emphasizing the absence of carpet for a seamless flow. The inviting living room showcases gorgeous coffered ceilings and a cozy wood-burning fireplace, perfect for gathering with family and friends. The gourmet kitchen is a chef's dream, featuring a large island with granite countertops, tiled backsplash, an undermount microwave, and a farmhouse sink. You'll also find a sizable walk-in pantry, ideal for accommodating a second refrigerator or stand-alone freezer. Just steps away from the kitchen is a half bath with an antique pedestal sink! Beautiful dining room to host family meals and lovely gatherings. The main floor includes a bedroom with an ensuite bathroom, complete with a walk-in closet and a cedar closet for added storage. The primary suite is a true retreat, featuring a massive private bathroom with a newly tiled walk-in shower, a separate clawfoot tub, a custom vanity, and a walk-in closet. Charming spare bedroom features a private bathroom with a large soaking tub and an elegant antique pedestal sink, offering a cozy retreat for guests or family. For those who need additional space, the finished 950 sq. ft. basement includes a private entrance, kitchenette, living room with another wood-burning fireplace, and a full bath, making it perfect for guests or as a rental opportunity. An additional 640 sq. ft. basement workshop, also with its own private entrance, offers ample room for storage or hobbies. Great patio overlooking a large backyard. This exceptional home combines elegance, functionality, and space, making it a perfect sanctuary for modern living in a historic home. Don't miss the opportunity to make it yours!
Sold for $380,000
Zillow last checked:
Listing updated:
Bought with:
Betsey W Davis, 96023
Jim Hadden Real Estate
Source: Aiken MLS,MLS#: 215145
Price history
| Date | Event | Price |
|---|---|---|
| 3/19/2025 | Pending sale | $399,900+5.2%$108/sqft |
Source:  Aiken MLS #215145 Report a problem Aiken MLS #215145 Report a problem | ||
| 3/18/2025 | Sold | $380,000-5%$103/sqft |
Source: Aiken MLS #215145 Report a problem | ||
| 2/15/2025 | Contingent | $399,900$108/sqft |
Source: Aiken MLS #215145 Report a problem | ||
| 2/15/2025 | Pending sale | $399,900$108/sqft |
Source:  REALTORS® of Greater Augusta #536742 Report a problem REALTORS® of Greater Augusta #536742 Report a problem | ||
| 2/4/2025 | Price change | $399,900-3.6%$108/sqft |
Source: REALTORS® of Greater Augusta #536742 Report a problem | ||
| 1/13/2025 | Price change | $415,000-2.4%$112/sqft |
Source: REALTORS® of Greater Augusta #536742 Report a problem | ||
| 12/30/2024 | Listed for sale | $425,000+93.2%$115/sqft |
Source: Aiken MLS #215145 Report a problem | ||
| 6/11/2018 | Sold | $220,000-12%$60/sqft |
Source: Public Record Report a problem | ||
| 9/29/2017 | Listed for sale | $250,000+566.7%$68/sqft |
Source: SHANNON ROLLINGS REAL ESTATE #418848 Report a problem | ||
| 6/16/2014 | Sold | $37,500+275%$10/sqft |
Source: Public Record Report a problem | ||
| 3/20/2014 | Listed for sale | $10,000-87.5%$3/sqft |
Source: Auction.com Report a problem | ||
| 8/29/2013 | Listing removed | $79,900$22/sqft |
Source: Homepath #361161 Report a problem | ||
| 8/6/2013 | Price change | $79,900-20%$22/sqft |
Source: Homepath #361161 Report a problem | ||
| 7/13/2013 | Price change | $99,900-9.1%$27/sqft |
Source: Homepath #361161 Report a problem | ||
| 6/13/2013 | Price change | $109,900-12%$30/sqft |
Source: Homepath #361161 Report a problem | ||
| 5/1/2013 | Listed for sale | $124,900-19.2%$34/sqft |
Source: Homepath #361161 Report a problem | ||
| 8/11/2006 | Sold | $154,500+71.7%$42/sqft |
Source: Public Record Report a problem | ||
| 4/5/2004 | Sold | $90,000$24/sqft |
Source: Public Record Report a problem | ||
Nearby homes
- $235,5003 bd2 ba1.4k sqft329 Lucerne Ave, North Augusta, SC 29841Off Market
- $309,700-- bd3 ba1.8k sqft320 Lucerne Ave, North Augusta, SC 29841Off Market
- $287,100-- bd3 ba1.8k sqft328 Lucerne St, North Augusta, SC 29841Off Market
- $195,2002 bd1 ba900 sqft328 Lucerne Ave, North Augusta, SC 29841Off Market
Sell for more on Zillow
Get a Zillow Showcase℠ listing at no additional cost and you could sell for .
$397,500
2% more
+$7,950
With Zillow Showcase(estimated)
$405,450
