Welcome to 335 Luna Trail Extension, a beautiful classic center hall Colonial in the charming town of Southbury, CT. Set on 2.11 peaceful acres in the Alexandra Estates neighborhood, this home offers the perfect blend of comfort & style. Featuring 4 BR's & 2 1/2 baths, there's plenty of room for everyone! Gorgeous eat-in kitchen w/HW flrs, white cabinets, granite counters, center island, stainless appliances, pantry & built-in desk! The DR has HW flrs, chair rail, picture frame molding & a tray ceiling. Formal LR w/HW flrs & french doors open up to the office w/HW flrs & bay window. Enormous family room w/vaulted ceiling is perfect for entertaining w/wood-burning fireplace & cozy window seat to curl up on with a good book! Sliders lead out to oversized deck from both the Kitchen & FR. Separate laundry room on main level. Upstairs, the nice sized primary bedroom has tray ceiling & walk in closet. Primary bath w/vaulted ceiling & skylight, granite vanity w/double sinks, jetted tub & separate shower. 3 more bedrooms and full bath w/double sinks round out the upper level. Lower level is partially finished and waiting for your ideas! It would make a fantastic play room or gym. Step out of the lower level sliders onto the private patio - even more space for entertaining! Separate room w/plenty of storage & work bench. NEW HVAC (2025). New hardwired smoke/CO 2 detectors throughout (2026). Newer Deck (2021). Driveway curtain drain (2025). 2 car garage. Generator hookup. Alarm System
For sale
Price cut: $20K (8/6)
$725,000
335 Luna Trl Extension, Southbury, CT 06488
4beds
3,088sqft
Single Family Residence
Built in 2000
2.11 Acres Lot
$-- Zestimate®
$235/sqft
$-- HOA
What's special
Wood-burning fireplaceCenter islandCozy window seatStainless appliancesGranite countersGorgeous eat-in kitchenWhite cabinets
- 52 days |
- 1,346 |
- 45 |
Zillow last checked:
Listing updated:
Listed by:
Donna J. Doyle (203)586-9513,
Keller Williams Realty 203-438-9494
Source: Smart MLS,MLS#: 24185952
Facts & features
Interior
Bedrooms & bathrooms
- Bedrooms: 4
- Bathrooms: 3
- Full bathrooms: 2
- 1/2 bathrooms: 1
Rooms
- Room types: Laundry
Primary bedroom
- Features: Ceiling Fan(s), Full Bath, Walk-In Closet(s), Wall/Wall Carpet
- Level: Upper
Bedroom
- Features: Wall/Wall Carpet
- Level: Upper
Bedroom
- Features: Wall/Wall Carpet
- Level: Upper
Bedroom
- Features: Wall/Wall Carpet
- Level: Upper
Dining room
- Features: Hardwood Floor
- Level: Main
Family room
- Features: Vaulted Ceiling(s), Balcony/Deck, Ceiling Fan(s), Fireplace, Sliders, Wall/Wall Carpet
- Level: Main
Kitchen
- Features: Remodeled, Balcony/Deck, Built-in Features, Granite Counters, Kitchen Island, Hardwood Floor
- Level: Main
Living room
- Features: Hardwood Floor
- Level: Main
Office
- Features: Bay/Bow Window, Hardwood Floor
- Level: Main
Rec play room
- Features: Sliders
- Level: Lower
Heating
- Forced Air, Oil
Cooling
- Ceiling Fan(s), Central Air
Appliances
- Included: Electric Range, Microwave, Refrigerator, Dishwasher, Washer, Dryer, Electric Water Heater, Water Heater
- Laundry: Main Level
Features
- Entrance Foyer
- Basement: Full,Storage Space,Garage Access,Partially Finished
- Attic: Pull Down Stairs
- Number of fireplaces: 1
Interior area
- Total structure area: 3,088
- Total interior livable area: 3,088 sqft
- Finished area above ground: 3,088
Property
Parking
- Total spaces: 2
- Parking features: Attached
- Attached garage spaces: 2
Features
- Patio & porch: Deck
Lot
- Size: 2.11 Acres
- Features: Subdivided, Few Trees, Sloped, Cul-De-Sac
Details
- Parcel number: 1330132
- Zoning: R-60
Construction
Type & style
- Home type: SingleFamily
- Architectural style: Colonial
- Property subtype: Single Family Residence
Materials
- Vinyl Siding
- Foundation: Concrete Perimeter
- Roof: Asphalt
Condition
- New construction: No
- Year built: 2000
Utilities & green energy
- Sewer: Septic Tank
- Water: Well
Community & HOA
Community
- Features: Basketball Court, Golf, Library, Medical Facilities, Park, Playground, Shopping/Mall, Tennis Court(s)
- Subdivision: Alexandra Estates
HOA
- Has HOA: No
Location
- Region: Southbury
Financial & listing details
- Price per square foot: $235/sqft
- Tax assessed value: $409,040
- Annual tax amount: $10,390
- Date on market: 7/3/2026
Estimated market value
Not available
Estimated sales range
Not available
Not available
Price history
| Date | Event | Price |
|---|---|---|
| 8/6/2026 | Price change | $725,000-2.7%$235/sqft |
Source:  Smart MLS #24185952 Report a problem Smart MLS #24185952 Report a problem | ||
| 7/21/2026 | Price change | $745,000-3.9%$241/sqft |
Source: Smart MLS #24185952 Report a problem | ||
| 7/3/2026 | Listed for sale | $775,000+89.5%$251/sqft |
Source: Smart MLS #24185952 Report a problem | ||
| 8/8/2000 | Sold | $409,000+289.5%$132/sqft |
Source: Public Record Report a problem | ||
| 1/7/2000 | Sold | $105,000$34/sqft |
Source: Public Record Report a problem | ||
Public tax history
| Year | Property taxes | Tax assessment |
|---|---|---|
| 2025 | $9,899 +2.5% | $409,040 |
| 2024 | $9,653 +4.9% | $409,040 |
| 2023 | $9,203 +0.8% | $409,040 +28.4% |
| 2022 | $9,127 -2.2% | $318,670 |
| 2021 | $9,337 0% | $318,670 |
| 2020 | $9,337 +0.7% | $318,670 |
| 2019 | $9,273 +0.3% | $318,670 |
| 2018 | $9,241 -7.5% | $318,670 -6.6% |
| 2017 | $9,994 +3.2% | $341,100 |
| 2015 | $9,687 +2.9% | $341,100 |
| 2014 | $9,414 +4.5% | $341,100 |
| 2013 | $9,005 +1.3% | $341,100 -18.7% |
| 2012 | $8,892 -0.9% | $419,430 |
| 2011 | $8,976 -0.5% | $419,430 |
| 2010 | $9,018 +2.9% | $419,430 |
| 2009 | $8,766 -0.9% | $419,430 |
| 2008 | $8,850 +8.2% | $419,430 +30.2% |
| 2007 | $8,179 +1.2% | $322,020 |
| 2006 | $8,083 +5% | $322,020 |
| 2005 | $7,696 +13.8% | $322,020 |
| 2003 | $6,762 +25.9% | $322,020 +46.9% |
| 2001 | $5,370 | $219,200 |
Find assessor info on the county website
Monthly payment
Est. payment
Payment breakdown
Explore the cost of this home by adjusting the details. Changes won't be saved.Climate risks
Neighborhood: 06488
Getting around
0 / 100
Car-DependentNearby schools
GreatSchools rating
- 8/10Pomperaug SchoolGrades: PK-5Distance: 1.6 mi
- 7/10Rochambeau Middle SchoolGrades: 6-8Distance: 1.8 mi
- 8/10Pomperaug Regional High SchoolGrades: 9-12Distance: 5.3 mi
Schools provided by the listing agent
- Elementary: Pomperaug
- Middle: Rochambeau
- High: Pomperaug
Source: Smart MLS. This data may not be complete. We recommend contacting the local school district to confirm school assignments for this home.
- $1,116,3003 bd3 ba4.8k sqft349 Luna Trail Ext, Southbury, CT 06488Off Market
- $922,8005 bd4 ba3k sqft333 Luna Trail Ext, Southbury, CT 06488Off Market
- $585,1003 bd2 ba1.8k sqft677 Lakeside Rd, Southbury, CT 06488Off Market
- $975,2004 bd4 ba3.7k sqft337 Luna Trail Ext, Southbury, CT 06488Off Market
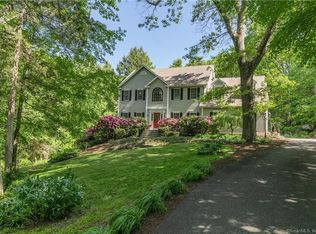
- $802,4004 bd3 ba2.8k sqft212 S Georges Hill Rd, Southbury, CT 06488Off Market
- $592,6004 bd2 ba2k sqft683 Lakeside Rd, Southbury, CT 06488Off Market
- $680,0003 bd2 ba1.9k sqft665 Lakeside Rd, Southbury, CT 06488Sold
- $854,8004 bd4 ba3.7k sqft208 S Georges Hill Rd, Southbury, CT 06488Off Market
A local agent can set up tours, give advice and negotiate with sellers.
Similar homes
- $700,0004 bd3 ba2.5k sqft347 Lakeside Road, Southbury, CT 06488For Sale

 MLS ID #24193425, Christine Aquila, Coldwell Banker Realty. Smart MLS
 - $725,0004 bd3 ba2.5k sqft151 Lantern Park Lane South, Southbury, CT 06488For Sale
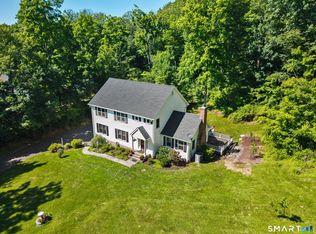 MLS ID #24191111, Patti Guarantano, William Pitt Sotheby's Int'l. Smart MLS
 - $744,9004 bd3 ba2.9k sqft16 Cedar Grove Road, Southbury, CT 06488For Sale
 MLS ID #24191218, Pam Famiglietti, William Raveis Real Estate. Smart MLS
 - $724,9994 bd3 ba2.7k sqft33 Pond View Drive, Southbury, CT 06488For Sale
 MLS ID #24190967, Katie Ruopp, BHGRE Gaetano Marra Homes. Smart MLS
 - $959,0004 bd4 ba4.3k sqft282 Laurelwood Lane, Southbury, CT 06488For SaleMLS ID #24197485, Bonnie Wilson, Berkshire Hathaway NE Prop.. Smart MLS
- $726,5004 bd3 ba2.7k sqft2 Sutherland Drive, Newtown, CT 06482For SaleMLS ID #24191808, Connie Widmann, William Raveis Real Estate. Smart MLS
- $829,0004 bd3 ba2.7k sqft5 Stone Gate Drive, Newtown, CT 06482For SaleMLS ID #24197479, Nino Petruccelli, Howard Hanna Rand Realty. Smart MLS
- $799,0004 bd3 ba3.1k sqft15 Mountain Manor Road, Newtown, CT 06482For SaleMLS ID #24189071, Katie Keogler, Compass Connecticut, LLC. Smart MLS
- $749,0004 bd3 ba2.9k sqft29 Narragansett Trail, Newtown, CT 06482For SaleMLS ID #24184542, Andy Sachs, Compass Connecticut, LLC. Smart MLS
- $819,0004 bd3 ba4.1k sqft131 Woods Way Drive, Southbury, CT 06488For SaleMLS ID #24157178, Jeffrey Boucher, Drakeley Real Estate, Inc.. Smart MLS
- $885,0003 bd3 ba2.6k sqft228 Burr Road, Southbury, CT 06488For SaleMLS ID #24187716, Bonnie Wilson, Berkshire Hathaway NE Prop.. Smart MLS
- $719,0004 bd3 ba2.4k sqft2 Banquo Brae Road, Brookfield, CT 06804For SaleMLS ID #24196486, Sherri Cordelli, William Pitt Sotheby's Int'l. Smart MLS
- $829,0004 bd3 ba2.7k sqft15 Rose Lane, Newtown, CT 06482For SaleMLS ID #24190182, Martha Brennan, BHGRE Gaetano Marra Homes. Smart MLS
- $575,0003 bd3 ba2.3k sqft296 Lakemere Drive, Southbury, CT 06488For SaleMLS ID #24198119, Michael Hvizdo, Coldwell Banker Realty. Smart MLS
- $795,0004 bd3 ba3.6k sqft19 Crabapple Lane, Newtown, CT 06470For SaleMLS ID #24171880, Scott Lavelle, RE/Max Experience, LLC. Smart MLS
- $985,0004 bd4 ba3.8k sqft31 Cedar Grove Road, Southbury, CT 06488For SaleMLS ID #24195332, Lorraine Amaral, William Pitt Sotheby's Int'l. Smart MLS
- $762,0004 bd4 ba2.4k sqft4 Fleetwood Lane, Brookfield, CT 06804For SaleMLS ID #24183828, Dennis Guido, Coldwell Banker Realty. Smart MLS
- $789,9004 bd4 ba2.9k sqft17 Sweet Meadow Road, Newtown, CT 06470For SaleMLS ID #24174060, Marie Rojo, Coldwell Banker Realty. Smart MLS
- $825,0004 bd4 ba4.3k sqft9 Marlin Road, Newtown, CT 06482For SaleMLS ID #24192329, Andy Sachs, Compass Connecticut, LLC. Smart MLS
- $599,9003 bd3 ba2k sqft2 Minuteman Circle #2, Southbury, CT 06488For SaleMLS ID #24196352, Marian Van Egas, Berkshire Hathaway NE Prop.. Smart MLS
