Skip main navigation
Off market
  • $2,386,900

    335 Mariposa Dr, Ventura, CA 93001

    4beds
    2,817sqft
    SingleFamily
    Built in 1973
    6,969 Square Feet Lot
    $2,386,900 Zestimate®
    $847/sqft
    $6,289 Estimated rent

    Home value

    $2,386,900

    $2.20M - $2.60M

    $6,289/mo

    Zestimate® history
    Loading
    Loading...

    Owner options

    List your home for rent

    $6,289/mo

    Rent Zestimate®

    Find your next renter with Zillow Rental Manager. Plus, with online applications, you can quickly screen prospective tenants – for free.

    Learn more

    $6,289/mo

    Rent Zestimate®

    Refinance and save

    $15,146/mo

    Est. payment

    Refinancing to a lower rate could help reduce your monthly payments and save thousands over the life of the loan.

    See today's rates

    $15,146/mo

    Est. payment

    Explore your selling options

    Work with a Zillow partner agent

    Leverage their expertise and Zillow's premium Showcase listings to get your home seen by more buyers.

    Get started

    List with your own agent

    Get your home in front of millions of buyers by listing it on Zillow.

    Learn how to do it

    Sell it yourself

    Take full control of how buyers see your home on Zillow by listing For Sale by Owner (FSBO).

    List your home

    What's special

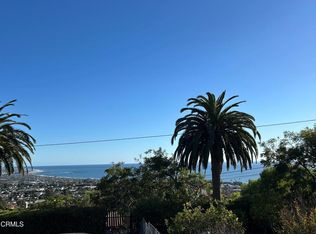
    Tropical paradise overlooking the entire Ventura Coastline. From the moment you walk through the gated court yard w/ flowing water fall & koi pond, you will feel like you have arrived at your tropical vacation. The craftsmanship & quality of this home is simply amazing. A major remodel & expansion designed by renowned architect James Armstrong. There are 14 foot high open beamed cathedral ceilings. The tongue & grove stained pined ceilings are stained in a soothing Verde green patina finish. Floor to ceiling Andersen windows & sliders w/ 5 motorized controlled window shades. Beautiful rock hard maple flooring in living room, kitchen, dining area. Spectacular chef's kitchen designed for entertaining w/ a 4x8 ft center island w/ seating for 4. The entire counter is a single slab of Verde Oceano granite. Custom high-end, hand-made maple & cherry wood cabinets. A 6-burner Wolf stove, built-in refrigerator & walk-in pantry. The master bedroom & bath suite opens to an outdoor 18x27 ft private covered curved deck w/ spa & fireplace. Master bath has a 8x19 ft walk-in closet. Terraced backyard landscaped w/ another waterfall & koi pond, fire-pit and deck. Solar home with no electric bill. Sound system on both floors. A 400 sq. ft. workshop.

    This property is not currently displayed as for sale or rent on Zillow. This may be different from what's on other websites or public sources.
    Facts & features

    Interior

    Bedrooms & bathrooms
    • Bedrooms: 4
    • Bathrooms: 4
    • Full bathrooms: 3
    • 1/2 bathrooms: 1
    Appliances
    • Laundry: Individual Room
    Features
    • Recessed Lighting, Beamed Ceilings, Crown Molding, High Ceilings, Cathedral Ceiling(s), Balcony, Ceiling Fan(s), Pantry, Copper Plumbing Full, Wired for Sound
    • Doors: Double Door Entry
    • Windows: Double Pane Windows
    • Basement: Finished
    • Has fireplace: Yes
    • Fireplace features: Living Room, Patio
    • Common walls with other units/homes: No Common Walls
    Interior area
    • Total interior livable area: 2,817 sqft

    Property

    Parking
    • Total spaces: 2
    • Parking features: Garage - Attached
    Features
    • Patio & porch: Patio Open, Deck, Concrete, Covered, Stone
    • Spa features: Private, Above Ground
    • Fencing: Block, Wrought Iron
    Lot
    • Size: 6,969 Square Feet
    Details
    • Parcel number: 0720071390
    • Special conditions: Standard

    Construction

    Type & style
    • Home type: SingleFamily
    • Architectural style: Contemporary
    Condition
    • Year built: 1973

    Utilities & green energy

    • Sewer: Public Sewer
    • Water: Public
    • Utilities for property: Sewer Connected, Water Connected, Natural Gas Connected, Cable Connected
    Green energy
    • Energy efficient items: Lighting, Thermostat, Water Heater, Windows, HVAC, Appliances, Insulation

    Community & HOA

    Community
    • Security: Carbon Monoxide Detector(s), Smoke Detector(s), Security System
    Location
    • Region: Ventura

    Financial & listing details

    • Price per square foot: $847/sqft
    • Tax assessed value: $2,097,752
    • Road surface type: Paved

    Price history

    DateEventPrice
    11/13/2020Sold$1,900,000-4.8%$674/sqft
    Source: Public Record Report a problem
    10/13/2020Pending sale$1,995,000$708/sqft
    Source: RE/MAX Gold Coast REALTORS #V1-1639 Report a problem
    9/30/2020Listed for sale$1,995,000+3.6%$708/sqft
    Source: RE/MAX Gold Coast REALTORS #V1-1639 Report a problem
    11/28/2018Listing removed$1,925,000$683/sqft
    Source: RE/MAX Gold Coast REALTORS #218014368 Report a problem
    11/21/2018Listed for sale$1,925,000+196.2%$683/sqft
    Source: RE/MAX Gold Coast REALTORS #218014368 Report a problem
    4/23/2003Sold$650,000$231/sqft
    Source: Public Record Report a problem

    Public tax history

    YearProperty taxesTax assessment
    2026-- $2,097,752 +2%
    2025$22,492 +3.3%$2,056,620 +2%
    2024$21,770 $2,016,295 +2%
    2023$21,770 +7.5%$1,976,760 +2%
    2022$20,254 +2%$1,938,000 +2%
    2021$19,861 +94.9%$1,900,000 +95.8%
    2020$10,192 +1.9%$970,171 +2%
    2019$10,002 +1.7%$951,149 +2%
    2018$9,834 +2.2%$932,500 +2%
    2017$9,626 +2%$914,216 +2%
    2016$9,436 +1.1%$896,291 +1.5%
    2015$9,335 +1.7%$882,831 +2%
    2014$9,181 $865,539 +0.5%
    2013-- $861,629 +2%
    2012-- $844,736 +2%
    2011-- $828,173 +0.5%
    2009-- $823,939 +4%
    2007-- $791,946 +2%
    2006-- $776,418 +2%
    2005-- $761,195 +1151.5%
    2003-- $60,823 +2%
    2002-- $59,631 +2%
    2001$652 +1.8%$58,463 +2%
    2000$641 $57,318
    Find assessor info on the county website

    Neighborhood: Midtown

    Nearby schools

    GreatSchools rating
    Schools provided by the listing agent
    • Elementary: Lincoln
    • High: Ventura
    • District: Ventura Unified School District

    Source: The MLS. This data may not be complete. We recommend contacting the local school district to confirm school assignments for this home.

    Get a cash offer in 3 minutes
    Find out how much your home could sell for in as little as 3 minutes with a no-obligation cash offer.
    Estimated market value
    $2,386,900
    Get a cash offer in 3 minutes
    Find out how much your home could sell for in as little as 3 minutes with a no-obligation cash offer.
    Estimated market value
    $2,386,900