$15,000 BUYER USE AS YOU CHOOSE CREDIT!!! A&G Residential Presents The Avery plan, this home is nestled in the friendly, sidewalk-lined, idyllic Bedford Community. This home will be the perfect retreat and includes modern finishes and a fabulous layout! Spacious open concept downstairs is ideal for entertaining and has 4 bedrooms and 2.5 baths upstairs. The kitchen kitchen features granite countertops, tile backsplash, shaker cabinetry, and island with bar seating. It is open to the dining area and living room! The living room is centered around the gas fireplace complete with tile surround. When you enter the kitchen from the garage you will find the laundry room and drop zone making a terrific mud room area. The owner's suite upstairs is very spacious and includes a tray ceiling. The ensuite features a dual vanity, separate shower and linen closet, plus a large walk-in closet! Additionally on the second floor, there are 3 additional bedrooms and a full bathroom with a dual vanity shower/tub combination. The exterior includes a covered front porch and covered rear patio, ample spaces for your outdoor enjoyment. Community features include a clubhouse, swimming pool and playground! Short drive to Ft Liberty and convenient to many Hoke County restaurants and shopping locations! NO CITY TAXES! Don't miss out on this stunning A&G Residential built home!
Sold for $364,900
$364,900
335 Marlboro St, Raeford, NC 28376
4beds
1,996sqft
Single Family Residence, Residential
Built in 2024
9,147 Square Feet Lot
$365,000 Zestimate®
$183/sqft
$2,132 Estimated rent
Home value
$365,000
$347,000 - $383,000
$2,132/mo
Zestimate® history
Owner options
List your home for rent
$2,132/mo
Rent Zestimate®
Find your next renter with Zillow Rental Manager. Plus, with online applications, you can quickly screen prospective tenants – for free.
$2,132/mo
Rent Zestimate®
Refinance and save
$2,651/mo
Est. payment
Refinancing to a lower rate could help reduce your monthly payments and save thousands over the life of the loan.
$2,651/mo
Est. payment
Explore your selling options
Work with a Zillow partner agent
Leverage their expertise and Zillow's premium Showcase listings to get your home seen by more buyers.
Get startedList with your own agent
Get your home in front of millions of buyers by listing it on Zillow.
Learn how to do itSell it yourself
Take full control of how buyers see your home on Zillow by listing For Sale by Owner (FSBO).
List your homeWhat's special
Zillow last checked:
Listing updated:
Listed by:
Logan Geddie 910-309-8881,
Coldwell Banker Advantage #1
Bought with:
AMELIA SHIRLEY, 278075
KELLER WILLIAMS REALTY (FAYETTEVILLE)
Source: Doorify MLS,MLS#: 10021045
Facts & features
Interior
Bedrooms & bathrooms
- Bedrooms: 4
- Bathrooms: 3
- Full bathrooms: 2
- 1/2 bathrooms: 1
Heating
- Heat Pump
Cooling
- Central Air
Appliances
- Included: Cooktop, Dishwasher, Microwave
Features
- Ceiling Fan(s), Granite Counters, Kitchen Island, Tray Ceiling(s), Walk-In Closet(s)
- Flooring: Carpet, Vinyl
Interior area
- Total structure area: 1,996
- Total interior livable area: 1,996 sqft
- Finished area above ground: 1,996
- Finished area below ground: 0
Property
Parking
- Total spaces: 2
- Parking features: Garage - Attached
- Attached garage spaces: 2
Features
- Levels: Two
- Stories: 2
- Patio & porch: Covered, Porch, Rear Porch
- Has view: Yes
Lot
- Size: 9,147 Square Feet
Details
- Parcel number: 494661010664
- Special conditions: Standard
Construction
Type & style
- Home type: SingleFamily
- Architectural style: Traditional
- Property subtype: Single Family Residence, Residential
Materials
- Stone Veneer, Vinyl Siding
- Foundation: Slab
- Roof: Shingle
Condition
- New construction: Yes
- Year built: 2024
- Major remodel year: 2024
Utilities & green energy
- Sewer: Public Sewer
- Water: Public
Community & HOA
Community
- Subdivision: Highlands
HOA
- Has HOA: Yes
- Amenities included: Clubhouse, Fitness Center, Playground, Pool
- Services included: None
- HOA fee: $440 annually
Location
- Region: Raeford
Financial & listing details
- Price per square foot: $183/sqft
- Date on market: 4/4/2024
Price history
| Date | Event | Price |
|---|---|---|
| 7/23/2024 | Sold | $364,900$183/sqft |
Source:  Doorify MLS #10021045 Report a problem Doorify MLS #10021045 Report a problem | ||
| 6/25/2024 | Pending sale | $364,900$183/sqft |
Source: Doorify MLS #10021045 Report a problem | ||
| 4/4/2024 | Listed for sale | $364,900$183/sqft |
Source: Doorify MLS #10021045 Report a problem | ||
Public tax history
Tax history is unavailable.
Neighborhood: 28376
Nearby homes
- $379,9004 bd3 ba2.1k sqft313 Marlboro St, Raeford, NC 28376Sold
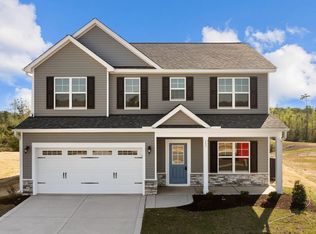
- $389,9004 bd3 ba2.3k sqft297 Marlboro St, Raeford, NC 28376Sold

- $343,400-- bd3 ba2.4k sqft132 Breckenridge Dr, Raeford, NC 28376Off Market
- $321,6004 bd3 ba2k sqft130 Breckenridge Dr, Raeford, NC 28376Sold
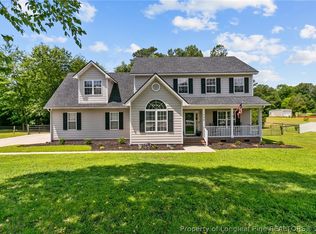
- $359,7004 bd3 ba2k sqft129 Breckenridge Dr, Raeford, NC 28376Off Market
- $323,3003 bd2 ba2.2k sqft128 Breckenridge Dr, Raeford, NC 28376Off Market
- $321,4004 bd3 ba2.1k sqft126 Breckenridge Dr, Raeford, NC 28376Off Market
- $351,3004 bd3 ba2.3k sqft263 Union St, Raeford, NC 28376Off Market
Nearby schools
GreatSchools rating
- 6/10Upchurch ElementaryGrades: PK-5Distance: 6.6 mi
- 2/10East Hoke MiddleGrades: 6-8Distance: 2.9 mi
- 10/10Sandhoke Early College High SchoolGrades: 9-12Distance: 5.7 mi
Schools provided by the listing agent
- Elementary: Hoke County Schools
- Middle: Hoke County Schools
- High: Hoke County Schools
Source: Doorify MLS. This data may not be complete. We recommend contacting the local school district to confirm school assignments for this home.
Get a cash offer in 3 minutes
Find out how much your home could sell for in as little as 3 minutes with a no-obligation cash offer.
Estimated market value
$365,000
Get a cash offer in 3 minutes
Find out how much your home could sell for in as little as 3 minutes with a no-obligation cash offer.
Estimated market value
$365,000
- North Carolina
- Hoke County
- Raeford
- 28376
- 335 Marlboro St
Nearby cities
Nearby zip codes
Other Raeford Topics
