Skip main navigation
Sold for $349,900
  • $349,900

    335 Marldale Dr, Middletown, DE 19709

    3beds
    1,750sqft
    Single Family Residence
    Built in 2000
    5,663 Square Feet Lot
    $357,400 Zestimate®
    $200/sqft
    $2,609 Estimated rent

    Home value

    $357,400

    $322,000 - $397,000

    $2,609/mo

    Zestimate® history
    Loading
    Loading...

    Owner options

    List your home for rent

    $2,609/mo

    Rent Zestimate®

    Find your next renter with Zillow Rental Manager. Plus, with online applications, you can quickly screen prospective tenants – for free.

    Learn more

    $2,609/mo

    Rent Zestimate®

    Refinance and save

    $2,108/mo

    Est. payment

    Refinancing to a lower rate could help reduce your monthly payments and save thousands over the life of the loan.

    See today's rates

    $2,108/mo

    Est. payment

    Explore your selling options

    Work with a Zillow partner agent

    Leverage their expertise and Zillow's premium Showcase listings to get your home seen by more buyers.

    Get started

    List with your own agent

    Get your home in front of millions of buyers by listing it on Zillow.

    Learn how to do it

    Sell it yourself

    Take full control of how buyers see your home on Zillow by listing For Sale by Owner (FSBO).

    List your home

    What's special

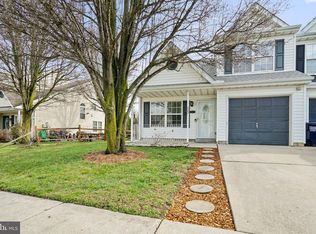
    This beautifully maintained & updated 3Br/2Ba twin home with lots of updates is ready for its new owner! Great curb appeal with well manicured front lawn & landscaping, covered front porch & architectural roof! Entry is impressive and open with the 2-story Living Room with views of the turned staircase & 2nd floor hallway landing, large coat closet, wood-look laminate flooring, great natural light & neutral decor! Convenient Powder room & 2nd deep storage closet in the hallway as you walk towards the Kitchen & Family Room. The renovated gourmet Kitchen features beautiful granite counters, tumbled stone decorative backsplash, pendant lighting as well as recessed lighting, 3-seat breakfast bar, loads of cabinet storage, SS appliances, double closet for utilities, 2nd double closet for main floor laundry & inside access to the home's 1-car garage! The back end of the kitchen features open granite counter/bar & large eating area with cathedral ceiling! The cozy Family Room & Dining Area are just off the Kitchen and create a wonderful versatile space that allows for many different ways to use - make it one large Family Room, or separate it into a Dining Room & Family Room space! Cathedral ceiling, neutral decor, beautiful laminate flooring & sliding doors out to the updated large deck that overlooks the private, fully fenced backyard! Upstairs you will find 3 great sized bedrooms, full bath, pull down stairs attic access and ample linen storage closet. The Master Bedroom features double door entry, cathedral ceiling, large walk-in closet and a full private bath! Both Bedrooms 2 & 3 are also very spacious, offer cathedral ceilings and loads of natural light! The renovated full bath in the hallway is simply beautiful & features tile flooring, vanity sink, neutral paint & tub/shower combo! Great location just off N Broad St in Middletown within walking distance to many great shops, dining or entertainment options of Historic Middletown as well as many newer shopping centers. Easy access to either the 301 Bypass alternate for 71/896 or via Rt 299 to Rt 1 for quick commute North or South! Put this great home on your next tour! See it! Love it! Buy it!

    Zillow last checked:

    Listing updated:

    Listed by:

    Steve Freebery 302-420-8606,

    EXP Realty, LLC,

    Listing Team: Team Freebery, Co-Listing Team: Team Freebery,Co-Listing Agent: Karen A Freebery 302-530-0387,

    EXP Realty, LLC

    Bought with:

    Megan Aitken, RE0020721

    Keller Williams Realty

    Elizabeth White

    Keller Williams Realty

    Source: Bright MLS,MLS#: DENC2089662MLS Logo

    Facts & features

    Interior

    Bedrooms & bathrooms
    • Bedrooms: 3
    • Bathrooms: 3
    • Full bathrooms: 2
    • 1/2 bathrooms: 1
    • Main level bathrooms: 1
    Rooms
    • Room types: Living Room, Dining Room, Primary Bedroom, Bedroom 2, Bedroom 3, Kitchen, Family Room, Primary Bathroom, Full Bath
    Primary bedroom
    • Features: Cathedral/Vaulted Ceiling, Flooring - Carpet, Walk-In Closet(s)
    • Level: Upper
    • Area: 208 Square Feet
    • Dimensions: 16 x 13
    Bedroom 2
    • Features: Cathedral/Vaulted Ceiling, Flooring - Carpet
    • Level: Upper
    • Area: 150 Square Feet
    • Dimensions: 15 x 10
    Bedroom 3
    • Features: Cathedral/Vaulted Ceiling, Flooring - Carpet
    • Level: Upper
    • Area: 143 Square Feet
    • Dimensions: 13 x 11
    Primary bathroom
    • Level: Upper
    Dining room
    • Features: Flooring - Laminated
    • Level: Main
    • Area: 154 Square Feet
    • Dimensions: 14 x 11
    Family room
    • Features: Flooring - Laminated
    • Level: Main
    • Area: 143 Square Feet
    • Dimensions: 13 x 11
    Other
    • Features: Bathroom - Tub Shower
    • Level: Upper
    Kitchen
    • Features: Flooring - Laminated, Cathedral/Vaulted Ceiling
    • Level: Main
    • Area: 150 Square Feet
    • Dimensions: 15 x 10
    Living room
    • Features: Flooring - Laminated, Cathedral/Vaulted Ceiling
    • Level: Main
    • Area: 165 Square Feet
    • Dimensions: 15 x 11
    Heating
    • Forced Air, Natural Gas
    Cooling
    • Central Air, Electric
    Appliances
    • Included: Microwave, Built-In Range, Dishwasher, Disposal, Dryer, Ice Maker, Refrigerator, Stainless Steel Appliance(s), Washer, Water Heater, Gas Water Heater
    • Laundry: Dryer In Unit, Main Level, Washer In Unit
    Features
    • Attic, Breakfast Area, Ceiling Fan(s), Combination Dining/Living, Crown Molding, Family Room Off Kitchen, Open Floorplan, Kitchen - Gourmet, Bathroom - Stall Shower, Bathroom - Tub Shower, Upgraded Countertops, Dry Wall, Cathedral Ceiling(s)
    • Flooring: Carpet, Laminate
    • Doors: Six Panel, Sliding Glass, Storm Door(s)
    • Windows: Double Pane Windows, Insulated Windows, Screens, Sliding, Vinyl Clad, Window Treatments
    • Has basement: No
    • Has fireplace: No
    Interior area
    • Total structure area: 1,750
    • Total interior livable area: 1,750 sqft
    • Finished area above ground: 1,750
    • Finished area below ground: 0

    Property

    Parking
    • Total spaces: 2
    • Parking features: Built In, Garage Faces Front, Inside Entrance, Concrete, Private, Attached, Driveway, Off Street, On Street
    • Attached garage spaces: 1
    • Uncovered spaces: 1
    Accessibility
    • Accessibility features: None
    Features
    • Levels: Two
    • Stories: 2
    • Patio & porch: Deck
    • Exterior features: Lighting, Sidewalks, Street Lights
    • Pool features: None
    • Fencing: Full
    Lot
    • Size: 5,663 Square Feet
    • Dimensions: 58.10 x 134.00
    • Features: Suburban
    Details
    • Additional structures: Above Grade, Below Grade
    • Parcel number: 23004.00448
    • Zoning: 23R-2
    • Special conditions: Standard

    Construction

    Type & style
    • Home type: SingleFamily
    • Architectural style: Traditional
    • Property subtype: Single Family Residence
    • Attached to another structure: Yes
    Materials
    • Vinyl Siding
    • Foundation: Slab
    • Roof: Architectural Shingle,Shingle
    Condition
    • New construction: No
    • Year built: 2000

    Utilities & green energy

    • Electric: 110 Volts, 220 Volts, Circuit Breakers
    • Sewer: Public Sewer
    • Water: Public
    • Utilities for property: Cable Connected, Phone, Cable

    Community & HOA

    Community
    • Subdivision: Millbranch At Greenlawn
    HOA
    • Has HOA: No
    Location
    • Region: Middletown

    Financial & listing details

    • Price per square foot: $200/sqft
    • Tax assessed value: $57,900
    • Annual tax amount: $2,185
    • Date on market: 9/27/2025
    • Listing agreement: Exclusive Right To Sell
    • Listing terms: Cash,Conventional,FHA,VA Loan
    • Inclusions: All Appliances - Frig, Washer, Dryer (as-is)
    • Exclusions: Personal Property
    • Ownership: Fee Simple

    Price history

    DateEventPrice
    11/12/2025Sold$349,900$200/sqft
    Source: Bright MLS #DENC2089662 Report a problem
    11/3/2025Pending sale$349,900$200/sqft
    Source: Bright MLS #DENC2089662 Report a problem
    10/24/2025Contingent$349,900$200/sqft
    Source: Bright MLS #DENC2089662 Report a problem
    10/17/2025Pending sale$349,900$200/sqft
    Source: Bright MLS #DENC2089662 Report a problem
    10/13/2025Listing removed$349,900$200/sqft
    Source: Bright MLS #DENC2089662 Report a problem
    9/27/2025Listed for sale$349,900+89.7%$200/sqft
    Source: Bright MLS #DENC2089662 Report a problem
    6/23/2020Sold$184,440-16.1%$105/sqft
    Source: Public Record Report a problem
    12/16/2017Sold$219,900$126/sqft
    Source: Agent Provided Report a problem
    11/24/2017Pending sale$219,900$126/sqft
    Source: BHHS Fox & Roach-Concord #7035374 Report a problem
    10/18/2017Price change$219,900-2.2%$126/sqft
    Source: BHHS Fox & Roach-Concord #7035374 Report a problem
    8/11/2017Listed for sale$224,900+21.2%$129/sqft
    Source: BHHS Fox & Roach-Concord #7035374 Report a problem
    8/15/2014Sold$185,500+3.9%$106/sqft
    Source: Public Record Report a problem
    7/8/2014Price change$178,500-3.5%$102/sqft
    Source: NextRE, Inc. #6383766 Report a problem
    6/14/2014Price change$184,900-2.6%$106/sqft
    Source: NextRE, Inc. #6383766 Report a problem
    5/30/2014Price change$189,900-2.6%$109/sqft
    Source: NextRE, Inc. #6383766 Report a problem
    5/6/2014Listed for sale$195,000+5.1%$111/sqft
    Source: NextRE, Inc. #6383766 Report a problem
    7/1/2013Sold$185,500+29.7%$106/sqft
    Source: Agent Provided Report a problem
    10/3/2012Listing removed$1,250$1/sqft
    Source: MID-DEL PROPERTY MANAGEMENT Report a problem
    9/14/2012Listed for rent$1,250$1/sqft
    Source: Mid-DEL Property Management Report a problem
    7/31/2003Sold$143,000$82/sqft
    Source: Public Record Report a problem

    Public tax history

    YearProperty taxesTax assessment
    2025-- $362,800 +526.6%
    2024$2,133 +19.6%$57,900
    2023$1,783 +0.2%$57,900
    2022$1,780 +2.2%$57,900
    2021$1,741 +1.2%$57,900
    2020$1,721 +7.9%$57,900
    2019$1,595 +8.5%$57,900
    2017$1,469 +11.3%$57,900
    2016$1,320 $57,900
    2015$1,320 -9%$57,900
    2014$1,450 $57,900
    2013-- $57,900
    2012-- $57,900
    2011-- $57,900
    2010-- $57,900
    2009-- $57,900
    2008-- $57,900
    2007-- $57,900 +1.8%
    2006-- $56,900
    2005-- $56,900
    2004-- $56,900
    2003-- $56,900
    2002-- $56,900
    2001-- $56,900
    Find assessor info on the county website

    Neighborhood: 19709

    Nearby schools

    GreatSchools rating
    Schools provided by the listing agent
    • District: Appoquinimink

    Source: Bright MLS. This data may not be complete. We recommend contacting the local school district to confirm school assignments for this home.

    Get a cash offer in 3 minutes
    Find out how much your home could sell for in as little as 3 minutes with a no-obligation cash offer.
    Estimated market value
    $357,400
    Get a cash offer in 3 minutes
    Find out how much your home could sell for in as little as 3 minutes with a no-obligation cash offer.
    Estimated market value
    $357,400