Welcome home to your own private retreat at 335 Martic Heights, nestled among mature trees on just over 3 acres of beautifully maintained land in the heart of scenic Lancaster County! This charming log home strikes the perfect balance between comfort and practicality, offering a rare opportunity to unplug from the daily grind while remaining just a short drive from everything Lancaster has to offer! As you approach via your private lane, you’ll immediately fall in love with the home’s stunning architectural curb appeal, the welcoming wrap-around porch, and the oversized detached two-car garage, complete with its own electrical panel and generous second floor storage, making it the perfect workshop space! Step inside to a warm and inviting traditional floor plan, where beautiful vaulted ceilings, an eye-catching stone fireplace for a warm and cozy wood or pellet stove and rich log architecture create a true sense of rustic charm! The home features four spacious bedrooms, three full bathrooms, and a fully finished walk-out lower level, ideal for in-law quarters, an office, or additional living space equipped with its own kitchen, bathroom, bedroom and wood burning stove/fireplace! Upstairs, the private owner’s suite features an en suite bathroom and two generously sized closets, offering both comfort and functionality. This home has been lovingly and meticulously maintained, with major recent upgrades that include a newer roof, a fully remodeled first-floor bathroom with a beautifully tiled shower, tile flooring, and a double vanity. Additional thoughtful improvements include an updated central air system, preventative log treatment, and a newer hot water heater, all providing true peace of mind for years to come! Curious to see this one in person? Call today to schedule your private tour, this unique property won’t last long!
Sold for $562,500
$562,500
335 Martic Heights Dr, Holtwood, PA 17532
4beds
2,392sqft
Single Family Residence
Built in 1992
3.3 Acres Lot
$582,800 Zestimate®
$235/sqft
$2,977 Estimated rent
Home value
$582,800
$548,000 - $618,000
$2,977/mo
Zestimate® history
Owner options
List your home for rent
$2,977/mo
Rent Zestimate®
Find your next renter with Zillow Rental Manager. Plus, with online applications, you can quickly screen prospective tenants – for free.
$2,977/mo
Rent Zestimate®
Refinance and save
$3,628/mo
Est. payment
Refinancing to a lower rate could help reduce your monthly payments and save thousands over the life of the loan.
$3,628/mo
Est. payment
Explore your selling options
Work with a Zillow partner agent
Leverage their expertise and Zillow's premium Showcase listings to get your home seen by more buyers.
Get startedList with your own agent
Get your home in front of millions of buyers by listing it on Zillow.
Learn how to do itSell it yourself
Take full control of how buyers see your home on Zillow by listing For Sale by Owner (FSBO).
List your homeWhat's special
Stone fireplaceFour spacious bedroomsPrivate laneArchitectural curb appealOversized detached two-car garageRemodeled first-floor bathroomMature trees
Zillow last checked:
Listing updated:
Listed by:
Christopher Radkiewicz 717-639-4170,
Keller Williams Realty
Bought with:
Bob Rose, AB044689A
Berkshire Hathaway HomeServices Homesale Realty
Source: Bright MLS,MLS#: PALA2075614
Facts & features
Interior
Bedrooms & bathrooms
- Bedrooms: 4
- Bathrooms: 3
- Full bathrooms: 3
- Main level bathrooms: 1
- Main level bedrooms: 2
Rooms
- Room types: Living Room, Dining Room, Bedroom 2, Bedroom 3, Bedroom 4, Kitchen, Family Room, Bedroom 1, Bathroom 1, Bathroom 2, Bathroom 3
Bedroom 1
- Features: Flooring - HardWood
- Level: Upper
- Area: 405 Square Feet
- Dimensions: 27 X 15
Bedroom 2
- Features: Flooring - Carpet
- Level: Main
- Area: 117 Square Feet
- Dimensions: 13 X 9.5
Bedroom 3
- Features: Flooring - Carpet
- Level: Main
- Area: 180 Square Feet
- Dimensions: 15.5 X 12
Bedroom 4
- Level: Lower
Bathroom 1
- Level: Main
Bathroom 2
- Level: Upper
Bathroom 3
- Level: Lower
Dining room
- Features: Flooring - HardWood
- Level: Main
- Area: 121 Square Feet
- Dimensions: 11 X 11
Family room
- Level: Lower
Kitchen
- Features: Flooring - Concrete
- Level: Main
- Area: 110 Square Feet
- Dimensions: 11.5 X 10.5
Kitchen
- Level: Lower
Living room
- Description: Wood stove w/stone chimney
- Features: Flooring - HardWood
- Level: Main
- Area: 289 Square Feet
- Dimensions: 17.5 X 17.5
Heating
- Heat Pump, Wood Stove, Electric
Cooling
- Central Air, Electric
Appliances
- Included: Dishwasher, Oven/Range - Electric, Washer, Dryer, Electric Water Heater
Features
- Floor Plan - Traditional, Combination Kitchen/Dining, Entry Level Bedroom, 2nd Kitchen, Vaulted Ceiling(s)
- Flooring: Hardwood, Wood
- Windows: Insulated Windows, Screens
- Basement: Finished,Walk-Out Access
- Number of fireplaces: 2
- Fireplace features: Wood Burning Stove
Interior area
- Total structure area: 2,392
- Total interior livable area: 2,392 sqft
- Finished area above ground: 1,492
- Finished area below ground: 900
Property
Parking
- Total spaces: 8
- Parking features: Garage Faces Front, Oversized, Storage, Detached, Driveway
- Garage spaces: 2
- Uncovered spaces: 6
Accessibility
- Accessibility features: Accessible Entrance
Features
- Levels: Two
- Stories: 2
- Patio & porch: Deck, Patio, Porch
- Exterior features: Lighting, Storage
- Pool features: None
Lot
- Size: 3.3 Acres
Details
- Additional structures: Above Grade, Below Grade
- Parcel number: 4300256600000
- Zoning: RESIDENTIAL
- Special conditions: Standard
Construction
Type & style
- Home type: SingleFamily
- Architectural style: Log Home
- Property subtype: Single Family Residence
Materials
- Log Siding, Log, Stone
- Foundation: Concrete Perimeter
- Roof: Shingle,Composition,Metal
Condition
- Very Good
- New construction: No
- Year built: 1992
Utilities & green energy
- Electric: 200+ Amp Service
- Sewer: Private Septic Tank
- Water: Well
Community & HOA
Community
- Security: Smoke Detector(s)
- Subdivision: None Available
HOA
- Has HOA: No
Location
- Region: Holtwood
- Municipality: MARTIC TWP
Financial & listing details
- Price per square foot: $235/sqft
- Tax assessed value: $325,300
- Annual tax amount: $7,332
- Date on market: 8/28/2025
- Listing agreement: Exclusive Right To Sell
- Listing terms: Conventional,FHA,VA Loan
- Inclusions: Main Kitchen Refrigerator, Basement Kitchen Refrigerator, Washer, Dryer, Wooden Playset.
- Exclusions: Basement Freezer
- Ownership: Fee Simple
Price history
| Date | Event | Price |
|---|---|---|
| 11/10/2025 | Sold | $562,500-2.2%$235/sqft |
Source:  Bright MLS #PALA2075614 Report a problem Bright MLS #PALA2075614 Report a problem | ||
| 9/25/2025 | Pending sale | $575,000$240/sqft |
Source: Bright MLS #PALA2075614 Report a problem | ||
| 8/28/2025 | Listed for sale | $575,000+64.3%$240/sqft |
Source: Bright MLS #PALA2075614 Report a problem | ||
| 9/18/2017 | Sold | $350,000-2.5%$146/sqft |
Source: Public Record Report a problem | ||
| 8/7/2017 | Listed for sale | $359,000$150/sqft |
Source: Berkshire Hathaway HomeServices Homesale Realty #268646 Report a problem | ||
Public tax history
| Year | Property taxes | Tax assessment |
|---|---|---|
| 2026 | $7,427 +4.3% | $325,300 |
| 2025 | $7,123 +2.5% | $325,300 |
| 2024 | $6,948 | $325,300 |
| 2023 | $6,948 +2% | $325,300 |
| 2022 | $6,813 | $325,300 |
| 2021 | $6,813 +512.2% | $325,300 |
| 2020 | $1,113 -82.7% | $325,300 |
| 2019 | $6,448 +580.9% | $325,300 |
| 2018 | $947 -80.9% | $325,300 +51.1% |
| 2017 | $4,953 | $215,300 |
| 2016 | $4,953 +34.9% | $215,300 |
| 2015 | $3,673 | $215,300 |
| 2014 | $3,673 | $215,300 |
| 2013 | -- | $215,300 |
| 2012 | -- | $215,300 |
| 2011 | -- | $215,300 |
| 2010 | -- | $215,300 |
| 2009 | -- | $215,300 +17.9% |
| 2007 | -- | $182,600 |
| 2006 | -- | $182,600 |
| 2005 | -- | $182,600 +15.6% |
| 2004 | -- | $157,900 |
| 2003 | -- | $157,900 |
| 2002 | -- | $157,900 |
| 2000 | -- | $157,900 |
Find assessor info on the county website
Neighborhood: 17532
Nearby homes
- $195,0003 bd1 ba1.2k sqft339 Martic Heights Dr, Holtwood, PA 17532Off Market
- $195,0003 bd-- ba1.2k sqft339 Martic Heights Dr, Holtwood, PA 17532Off Market
- $408,1003 bd1 ba1.2k sqft339 Martic Heights Dr, Pequea, PA 17565Off Market
- $552,3004 bd2 ba2.6k sqft81 Tucquan Glen Rd, Holtwood, PA 17532Off Market
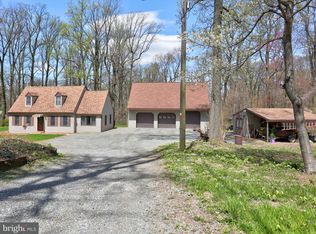
- $461,5003 bd1 ba1.3k sqft343 Martic Heights Dr, Holtwood, PA 17532Off Market
- $574,1003 bd2 ba1.7k sqft71 Tucquan Glen Rd, Holtwood, PA 17532Off Market
- $830,2004 bd3 ba3.2k sqft49 Tucquan Glen Rd, Holtwood, PA 17532Off Market
- $458,7003 bd3 ba2.1k sqft57 Tucquan Glen Rd, Holtwood, PA 17532Off Market
Nearby schools
GreatSchools rating
- 8/10Martic El SchoolGrades: K-6Distance: 0.3 mi
- 7/10Marticville Middle SchoolGrades: 7-8Distance: 2.7 mi
- 7/10Penn Manor High SchoolGrades: 9-12Distance: 8.4 mi
Schools provided by the listing agent
- Elementary: Martic
- Middle: Marticville
- High: Penn Manor
- District: Penn Manor
Source: Bright MLS. This data may not be complete. We recommend contacting the local school district to confirm school assignments for this home.


Get pre-qualified for a loan
At Zillow Home Loans, we can pre-qualify you in as little as 5 minutes with no impact to your credit score.An equal housing lender. NMLS #10287.
Sell for more on Zillow
Get a Zillow Showcase℠ listing at no additional cost and you could sell for .
$582,800
2% more
+$11,656
With Zillow Showcase(estimated)
$594,456
- Pennsylvania
- Lancaster County
- Holtwood
- 17532
- 335 Martic Heights Dr
Nearby cities
Nearby zip codes
Other Holtwood Topics
