Skip main navigation
Active under contract-show
  • $364,000

    335 McCart St, Fernley, NV 89408

    3beds
    1,008sqft
    : 
    Loading
    Get pre-qualified
    Single Family Residence
    Built in 1971
    7,840 Square Feet Lot
    $-- Zestimate®
    $361/sqft
    $-- HOA

    What's special

    Clean modern feelLarge level lotAbundant natural lightBright and inviting interiorLarge sinkUpdated finishesFresh paint
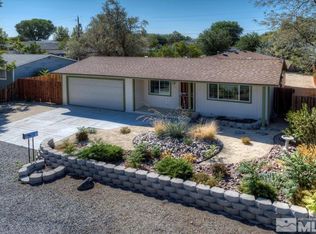
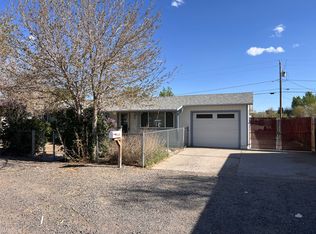
    Thoughtfully updated single-story home located on a quiet street in West Fernley. With 3 bedrooms, 2 full bathrooms, and a large level lot, this move-in-ready property offers comfort, convenience, and modern updates throughout. The bright and inviting interior features abundant natural light, fresh paint, new light fixtures, and updated finishes that give the home a clean, modern feel. The kitchen has been refreshed with new cabinets, new granite countertops, a large sink, and a new faucet, creating a functional space for everyday living. New water-resistant and scratch-resistant vinyl plank flooring runs through the main living areas, while all three bedrooms feature new carpet. Additional updates include new bathroom vanities, shower heads, interior door handles, curtain rods, and curtains. Mature trees provide plenty of shade, and the fully fenced front and back yards offer privacy and space to enjoy the outdoors. Conveniently located near shopping, dining, schools, and other everyday amenities, this home combines a peaceful neighborhood setting with easy access to everything you need. If you are looking for a home where the work has already been done, 335 McCart is ready for you to move in and make it your own.
    25 days
    |
    664
    |
    49
    |

    Likely to sell faster than

    Zillow last checked:

    Listing updated:

    Listed by:

    Ana Hooker S.189789 775-671-8544,

    Dickson Realty - Caughlin

    Source: NNRMLS,MLS#: 260007417MLS Logo

      Facts & features

      Interior

      Bedrooms & bathrooms
      • Bedrooms: 3
      • Bathrooms: 2
      • Full bathrooms: 2
      Heating
      • Natural Gas
      Cooling
      • Central Air
      Appliances
      • Included: Dishwasher, Disposal, Gas Range, Microwave, Refrigerator
      • Laundry: Laundry Room
      Features
      • Ceiling Fan(s), Master Downstairs, Walk-In Closet(s)
      • Flooring: Carpet, Laminate
      • Windows: Double Pane Windows
      • Has fireplace: No
      • Common walls with other units/homes: No Common Walls
      Interior area
      • Total structure area: 1,008
      • Total interior livable area: 1,008 sqft

      Property

      Parking
      • Total spaces: 1
      • Parking features: Attached, Garage, RV Access/Parking
      • Attached garage spaces: 1
      Features
      • Levels: One
      • Stories: 1
      • Patio & porch: Patio
      • Exterior features: None
      • Spa features: None
      • Fencing: Full
      • Has view: Yes
      • View description: Meadow, Mountain(s)
      Lot
      • Size: 7,840 Square Feet
      • Features: Level
      Details
      • Additional structures: None
      • Parcel number: 02005803
      • Zoning: NR1

      Construction

      Type & style
      • Home type: SingleFamily
      • Property subtype: Single Family Residence
      Materials
      • Frame
      • Foundation: Crawl Space
      • Roof: Composition,Shingle
      Condition
      • New construction: No
      • Year built: 1971

      Utilities & green energy

      • Sewer: Public Sewer
      • Water: Public
      • Utilities for property: Cable Available, Electricity Available, Internet Available, Natural Gas Available, Phone Available, Sewer Available, Water Available, Water Meter Installed

      Community & HOA

      Community
      • Security: Smoke Detector(s)
      • Subdivision: Mccart Addition Ph 2
      HOA
      • Has HOA: No
      Location
      • Region: Fernley

      Financial & listing details

      • Price per square foot: $361/sqft
      • Tax assessed value: $170,492
      • Annual tax amount: $927
      • Date on market: 6/11/2026
      • Cumulative days on market: 26 days
      • Listing terms: 1031 Exchange,Cash,Conventional,FHA,VA Loan

        Estimated market value

        Not available

        Estimated sales range

        Not available

        Not available

        Price history

        DateEventPrice
        6/20/2026Contingent$364,000$361/sqft
        Source: NNRMLS #260007417 Report a problem
        6/11/2026Listed for sale$364,000+134.8%$361/sqft
        Source: NNRMLS #260007417 Report a problem
        11/15/2023Listing removed--
        Source: Zillow Rentals Report a problem
        11/7/2023Listed for rent$1,495-6.3%$1/sqft
        Source: Zillow Rentals Report a problem
        3/1/2023Listing removed--
        Source: Zillow Rentals Report a problem
        2/9/2023Listed for rent$1,595+14.3%$2/sqft
        Source: Zillow Rentals Report a problem
        2/11/2022Listing removed--
        Source: Zillow Rental Manager Report a problem
        2/6/2022Listed for rent$1,395-7%$1/sqft
        Source: Zillow Rental Manager Report a problem
        1/26/2022Listing removed--
        Source: Zillow Rental Network Premium Report a problem
        1/20/2022Listed for rent$1,500+109.8%$1/sqft
        Source: Zillow Rental Network Premium Report a problem
        8/5/2019Sold$155,000-6.1%$154/sqft
        Source: NNRMLS #190011108 Report a problem
        7/19/2019Listed for sale$165,000+57.1%$164/sqft
        Source: RE/MAX Realty Affiliates-Reno #190011108 Report a problem
        6/5/2015Sold$105,000-8.7%$104/sqft
        Source: Public Record Report a problem
        4/25/2015Listed for sale$115,000+64.3%$114/sqft
        Source: West & Associates #150005111 Report a problem
        1/16/2013Listing removed$69,999$69/sqft
        Source: LL Realty Inc #120011723 Report a problem
        11/21/2012Price change$69,999-4.8%$69/sqft
        Source: LL Realty Inc #120011723 Report a problem
        10/16/2012Price change$73,500-3%$73/sqft
        Source: LL Realty Inc #120011723 Report a problem
        9/25/2012Listed for sale$75,800$75/sqft
        Source: LL Realty Inc #120011723 Report a problem
        9/25/2012Listing removed$715$1/sqft
        Source: LL Realty Inc. Report a problem
        8/20/2012Price change$715-4.7%$1/sqft
        Source: LL Realty Inc. Report a problem
        5/16/2012Listed for rent$750$1/sqft
        Source: LL Realty Inc. Report a problem
        2/12/2012Listing removed$750$1/sqft
        Source: LL Realty Inc. Report a problem
        1/6/2012Price change$750-6.3%$1/sqft
        Source: LL Realty Inc. Report a problem
        12/1/2011Listed for rent$800$1/sqft
        Source: LL Realty Inc. Report a problem

        Public tax history

        YearProperty taxesTax assessment
        2025$1,268 +4.6%$59,672 +0.4%
        2024$1,212 +6.3%$59,445 +2%
        2023$1,140 +2.6%$58,268 +2%
        2022$1,112 $57,101 +7.6%
        2021-- $53,084 +0.2%
        2020$1,057 $52,992 +15.2%
        2019$1,057 +2.2%$45,985 +12.6%
        2018$1,034 +2.5%$40,822 +41.2%
        2017$1,009 -0.9%$28,919 +58.5%
        2016$1,019 +15.2%$18,246 +6.3%
        2015$884 +1.8%$17,168 +22.2%
        2014$868 $14,044 -5.3%
        2013-- $14,829
        2012-- $14,829 +1.6%
        2011-- $14,602 +7.3%
        2010-- $13,614 -40.5%
        2009-- $22,880 -28.9%
        2008-- $32,189 -2.2%
        2007-- $32,912 +37.8%
        2006-- $23,877 +24.3%
        2004-- $19,216

        Find assessor info on the county website

        Monthly payment

        Est. payment

        Payment breakdown

        Explore the cost of this home by adjusting the details. Changes won't be saved.
        All calculations are estimates and provided by Zillow, Inc. for informational purposes only. Actual amounts may vary.
        HOA fees may include property taxes on listings classified as Co-Ops. Contact the listing agent and/or owner for fee details.
        Mortgage interest rates are dependent on a number of factors, including credit score, down payment, and repayment length. Interest rate data provided by Zillow Group Marketplace, Inc. as of 1/1/1970 from various mortgage lenders with which we have lead or other similar arrangements; the Estimated Payment is an average of those rates.
        See how much you could borrow to make a competitive offer.

        Climate risks

        Neighborhood: 89408

        Getting around

        51 / 100
        Somewhat Walkable
        47 / 100
        Somewhat Bikeable

        Nearby schools

        GreatSchools rating
        Schools provided by the listing agent
        • Elementary: Fernley
        • Middle: Silverland
        • High: Fernley

        Source: NNRMLS. This data may not be complete. We recommend contacting the local school district to confirm school assignments for this home.

        A local agent can set up tours, give advice and negotiate with sellers.

        Browse local experts

        Similar homes

        Skip to the end of the carouselSkip to the beginning of the carousel