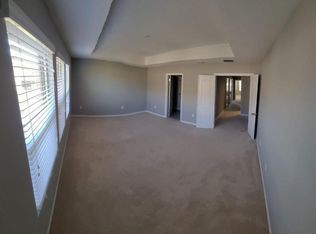
One or more photo(s) has been virtually staged. Resort-Style Living in Thornbrooke – Luxury End-Unit Townhome! Welcome to contemporary elegance in the highly sought-after Thornbrooke community, built by Taylor Morrison Homes. Situated on a premium Corner Lot, this beautifully upgraded Willow Model offers 3 spacious Bedrooms, 2.5 Baths, a versatile Loft, and an attached 2-car Garage — all designed with comfort and style in mind. Step inside through the private, west-facing side entrance into an open-concept living space perfect for entertaining. The chef-inspired kitchen features a massive center island with breakfast bar seating, 42” Shaker-Style Espresso Cabinets, beautiful Quartz Countertops, a decorative tile backsplash, Stainless Steel Appliances, and a Walk-in Pantry with ample storage. Flow seamlessly from the kitchen into the bright and airy living and dining areas, with direct access to the screened lanai—ideal for enjoying Florida evenings under the breeze of a ceiling fan and overlooking well-manicured green space. Upstairs, the loft offers flexible space for a home office, media room, or playroom. Two generously sized guest bedrooms each feature walk-in closets and ceiling fans. A well-appointed guest bath includes a dual-sink vanity and a separate bath/toilet area for added functionality. The convenient upstairs Laundry Room with overhead shelving. Retreat to the luxurious primary suite boasting Tray Ceilings, a custom walk-in closet system, and a spa-like Ensuite Bath with Dual vanities, a Frameless Glass Walk-In Shower, a Make-Up Vanity area, and a Private Water Closet. Additional upgrades and features include: • Ceiling fans in every room • Epoxy-coated garage floor • Wrought iron stair railing • Water softener system • Double-pane energy-efficient windows • Paver driveway and walkways • Professionally landscaped grounds • Security system wiring Enjoy the resort-style amenities Thornbrooke has to offer, including a sparkling Community Pool, Cabana, and Clubhouse. The HOA maintains exterior landscaping and building maintenance, so you can relax and enjoy truly easy living. Located in the heart of Sanford, you're just minutes from Downtown Sanford, SunRail, top-rated Seminole County Schools, Sanford International Airport, and quick access to I-4 and 417 for easy commuting. Don’t miss this rare opportunity for upscale, low-maintenance living in one of Sanford’s most desirable communities!
Sold for $370,000
$370,000
335 Merry Brook Cir, Sanford, FL 32771
3beds
2,039sqft
Townhouse
Built in 2018
2,166 Square Feet Lot
$364,000 Zestimate®
$181/sqft
$2,519 Estimated rent
Home value
$364,000
$331,000 - $400,000
$2,519/mo
Zestimate® history
Owner options
List your home for rent
$2,519/mo
Rent Zestimate®
Find your next renter with Zillow Rental Manager. Plus, with online applications, you can quickly screen prospective tenants – for free.
$2,519/mo
Rent Zestimate®
Refinance and save
$2,648/mo
Est. payment
Refinancing to a lower rate could help reduce your monthly payments and save thousands over the life of the loan.
$2,648/mo
Est. payment
Explore your selling options
Work with a Zillow partner agent
Leverage their expertise and Zillow's premium Showcase listings to get your home seen by more buyers.
Get startedList with your own agent
Get your home in front of millions of buyers by listing it on Zillow.
Learn how to do itSell it yourself
Take full control of how buyers see your home on Zillow by listing For Sale by Owner (FSBO).
List your homeWhat's special
Screened lanaiMassive center islandBeautiful quartz countertopsEpoxy-coated garage floorOpen-concept living spaceDouble-pane energy-efficient windowsWater softener system
Zillow last checked:
Listing updated:
Listed by:
Deborah Perry, PA 407-310-3015,
WATSON REALTY CORP 407-332-6000
Bought with:
Steven Kwong, 3138262
CHARLES RUTENBERG REALTY ORLANDO
Source: Stellar MLS,MLS#: O6300529 Originating MLS: Orlando Regional
Originating MLS: Orlando Regional
Facts & features
Interior
Bedrooms & bathrooms
- Bedrooms: 3
- Bathrooms: 3
- Full bathrooms: 2
- 1/2 bathrooms: 1
Primary bedroom
- Features: Ceiling Fan(s), En Suite Bathroom, Shower No Tub, Tall Countertops, Water Closet/Priv Toilet, Walk-In Closet(s)
- Level: Second
- Area: 225 Square Feet
- Dimensions: 15x15
Bedroom 2
- Features: Ceiling Fan(s), Walk-In Closet(s)
- Level: Second
- Area: 121 Square Feet
- Dimensions: 11x11
Bedroom 3
- Features: Ceiling Fan(s), Walk-In Closet(s)
- Level: Second
- Area: 121 Square Feet
- Dimensions: 11x11
Dining room
- Level: First
- Area: 80 Square Feet
- Dimensions: 8x10
Kitchen
- Features: Breakfast Bar, Pantry, Granite Counters, Kitchen Island
- Level: First
- Area: 80 Square Feet
- Dimensions: 8x10
Living room
- Level: First
- Area: 280 Square Feet
- Dimensions: 14x20
Loft
- Features: Ceiling Fan(s)
- Level: Second
- Area: 132 Square Feet
- Dimensions: 11x12
Heating
- Central, Electric, Heat Pump
Cooling
- Central Air
Appliances
- Included: Microwave, Range, Refrigerator, Cooktop, Dishwasher, Electric Water Heater
- Laundry: Laundry Room, Inside, Upper Level
Features
- Eating Space In Kitchen, High Ceilings, Kitchen/Family Room Combo, Living Room/Dining Room Combo, Open Floorplan, PrimaryBedroom Upstairs, Solid Surface Counters, Stone Counters, Walk-In Closet(s)
- Flooring: Tile, Carpet
- Doors: Sliding Doors
- Windows: Double Pane Windows
- Has fireplace: No
- Common walls with other units/homes: Corner Unit,End Unit
Interior area
- Total structure area: 2,606
- Total interior livable area: 2,039 sqft
Property
Parking
- Total spaces: 2
- Parking features: Driveway, Garage Door Opener
- Attached garage spaces: 2
- Has uncovered spaces: Yes
Features
- Levels: Two
- Stories: 2
- Patio & porch: Screened, Side Porch
- Exterior features: Sidewalk, Irrigation System
Lot
- Size: 2,166 Square Feet
- Features: City Lot, Landscaped, Sidewalk, Corner Lot
- Residential vegetation: Mature Landscaping
Details
- Parcel number: 27193050600002570
- Zoning: PD
- Special conditions: None
Construction
Type & style
- Home type: Townhouse
- Architectural style: Traditional
- Property subtype: Townhouse
Materials
- Stucco, Block
- Foundation: Slab
- Roof: Shingle
Condition
- New construction: No
- Year built: 2018
Utilities & green energy
- Sewer: Public Sewer
- Water: Public
- Utilities for property: BB/HS Internet Available, Public, Cable Available, Street Lights, Cable Connected, Electricity Connected
Community & HOA
Community
- Features: Community Mailbox, Playground, Pool
- Pet fee: $0 monthly
- Subdivision: THORNBROOKE PHASE 5
HOA
- Has HOA: Yes
- Services included: Community Pool, Insurance, Manager, Pool Maintenance
- HOA fee: $196 monthly
- HOA name: Bono & Associates/Portia Law
- HOA phone: 407-233-3560
Location
- Region: Sanford
Financial & listing details
- Price per square foot: $181/sqft
- Tax assessed value: $343,950
- Annual tax amount: $5,857
- Date on market: 4/21/2025
- Cumulative days on market: 145 days
- Listing terms: Cash,Conventional,FHA,VA Loan
- Ownership: Fee Simple
- Total actual rent: 0
- Electric utility on property: Yes
- Road surface type: Paved, Asphalt
Price history
| Date | Event | Price |
|---|---|---|
| 11/4/2025 | Sold | $370,000-7.3%$181/sqft |
Source:  Stellar MLS #O6300529 Report a problem Stellar MLS #O6300529 Report a problem | ||
| 9/13/2025 | Pending sale | $399,000$196/sqft |
Source: Stellar MLS #O6300529 Report a problem | ||
| 8/15/2025 | Price change | $399,000-2.7%$196/sqft |
Source: Stellar MLS #O6300529 Report a problem | ||
| 7/19/2025 | Price change | $410,000-1.2%$201/sqft |
Source: Stellar MLS #O6300529 Report a problem | ||
| 5/8/2025 | Price change | $415,000-0.7%$204/sqft |
Source: Stellar MLS #O6300529 Report a problem | ||
| 4/21/2025 | Listed for sale | $418,000+68.8%$205/sqft |
Source: Stellar MLS #O6300529 Report a problem | ||
| 8/16/2018 | Sold | $247,600$121/sqft |
Source: Public Record Report a problem | ||
Public tax history
| Year | Property taxes | Tax assessment |
|---|---|---|
| 2025 | $5,451 -6.9% | $343,950 +4.5% |
| 2024 | $5,857 +7% | $329,143 +10% |
| 2023 | $5,472 +8.5% | $299,221 +10% |
| 2022 | $5,042 +11.8% | $272,019 +10% |
| 2021 | $4,512 +7% | $247,290 +8.5% |
| 2020 | $4,217 +9.6% | $227,847 +10% |
| 2019 | $3,847 | $207,134 +509.2% |
| 2018 | $3,847 +502.9% | $34,000 +293.8% |
| 2017 | $638 | $8,633 |
Find assessor info on the county website
Neighborhood: 32771
Nearby homes
- $354,9003 bd2 ba1.9k sqft339 Merry Brook Cir, Sanford, FL 32771Off Market

- $352,7003 bd3 ba1.9k sqft343 Merry Brook Cir, Sanford, FL 32771Off Market
- $344,8003 bd3 ba1.9k sqft347 Merry Brook Cir, Sanford, FL 32771Off Market
- $348,9003 bd2 ba1.9k sqft351 Merry Brook Cir, Sanford, FL 32771Off Market

- $338,8003 bd2 ba1.9k sqft355 Merry Brook Cir, Sanford, FL 32771Off Market
- $371,4003 bd3 ba2k sqft330 Misty Grove Ln, Sanford, FL 32771Off Market
- $346,1003 bd3 ba1.9k sqft334 Misty Grove Ln, Sanford, FL 32771Off Market
- $331,1003 bd2 ba1.9k sqft306 Merry Brook Cir, Sanford, FL 32771Off Market
Nearby schools
GreatSchools rating
- 4/10Idyllwilde Elementary SchoolGrades: PK-5Distance: 1.4 mi
- 6/10Markham Woods Middle SchoolGrades: 6-8Distance: 4.6 mi
- 5/10Seminole High SchoolGrades: 9-12Distance: 2.9 mi
Schools provided by the listing agent
- Middle: Markham Woods Middle
- High: Seminole High
Source: Stellar MLS. This data may not be complete. We recommend contacting the local school district to confirm school assignments for this home.
Get a cash offer in 3 minutes
Find out how much your home could sell for in as little as 3 minutes with a no-obligation cash offer.
Estimated market value
$364,000
Get a cash offer in 3 minutes
Find out how much your home could sell for in as little as 3 minutes with a no-obligation cash offer.
Estimated market value
$364,000
- Florida
- Seminole County
- Sanford
- 32771
- 335 Merry Brook Cir
Nearby cities
Nearby zip codes
Other Sanford Topics
