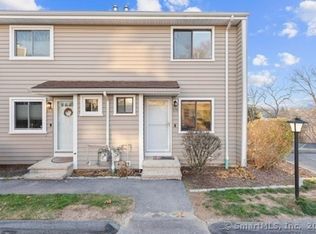
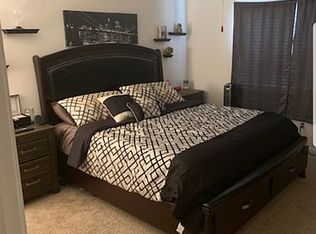
This beautifully updated 2-bedroom, 2.5-bath townhome is located in the highly desirable Jefferson Woods complex and showcases REAR FEATURES NOT FOUND IN MANY UNIT, including a one-car garage, second-floor laundry, and both bedrooms offering their own private full en-suite baths. The main level features a bright, open-concept layout that seamlessly connects the living and dining areas, creating an inviting flow for everyday living and entertaining. The updated kitchen offers modern countertops, stainless accents, and generous cabinetry that provides excellent storage and organization. A well-placed powder room completes the first floor. Upstairs, the spacious primary suite features a private bath and excellent closet space, while the second bedroom-also with its own full bath-offers wonderful flexibility for guests, a work-from-home setup, or personal retreat. The second-floor laundry is a tremendous convenience that significantly elevates daily comfort. The finished basement adds even more versatility, ideal for a family room, home gym, media space, or additional bedroom. Jefferson Woods also offers a beautiful in-ground pool and clubhouse, enhancing the relaxing, well-rounded condo lifestyle this community is known for. Conveniently located near shopping, dining, parks, and major commuter routes, this move-in-ready home delivers outstanding comfort, amenities.
Sold for $342,000
$342,000
335 Monticello Drive #335, Branford, CT 06405
2beds
1,679sqft
Condominium, Townhouse
Built in 1988
-- sqft lot
$349,900 Zestimate®
$204/sqft
$3,000 Estimated rent
Home value
$349,900
$311,000 - $392,000
$3,000/mo
Zestimate® history
Owner options
List your home for rent
$3,000/mo
Rent Zestimate®
Find your next renter with Zillow Rental Manager. Plus, with online applications, you can quickly screen prospective tenants – for free.
$3,000/mo
Rent Zestimate®
Refinance and save
$2,952/mo
Est. payment
Refinancing to a lower rate could help reduce your monthly payments and save thousands over the life of the loan.
$2,952/mo
Est. payment
Explore your selling options
Work with a Zillow partner agent
Leverage their expertise and Zillow's premium Showcase listings to get your home seen by more buyers.
Get startedList with your own agent
Get your home in front of millions of buyers by listing it on Zillow.
Learn how to do itSell it yourself
Take full control of how buyers see your home on Zillow by listing For Sale by Owner (FSBO).
List your homeWhat's special
One-car garageBeautiful in-ground poolModern countertopsStainless accentsExcellent closet spaceWell-placed powder roomSecond-floor laundry
Zillow last checked:
Listing updated:
Listed by:
Gene Pica (203)314-7578,
RE/MAX Alliance 203-488-1641
Bought with:
Toni A. Iandoli, RES.0813067
William Pitt Sotheby's Int'l
Source: Smart MLS,MLS#: 24141099
Facts & features
Interior
Bedrooms & bathrooms
- Bedrooms: 2
- Bathrooms: 3
- Full bathrooms: 2
- 1/2 bathrooms: 1
Primary bedroom
- Features: Full Bath, Stall Shower, Tile Floor
- Level: Upper
- Area: 195 Square Feet
- Dimensions: 13 x 15
Bedroom
- Features: Full Bath
- Level: Upper
- Area: 120 Square Feet
- Dimensions: 10 x 12
Dining room
- Features: Combination Liv/Din Rm
- Level: Main
- Area: 96 Square Feet
- Dimensions: 8 x 12
Family room
- Level: Lower
- Area: 204 Square Feet
- Dimensions: 12 x 17
Kitchen
- Features: Remodeled, Quartz Counters, Tile Floor
- Level: Main
- Area: 132 Square Feet
- Dimensions: 11 x 12
Living room
- Features: Fireplace, Sliders
- Level: Main
- Area: 221 Square Feet
- Dimensions: 13 x 17
Heating
- Forced Air, Natural Gas
Cooling
- Central Air
Appliances
- Included: Oven/Range, Refrigerator, Dishwasher, Gas Water Heater, Water Heater
- Laundry: Upper Level
Features
- Basement: Full,Partially Finished
- Attic: Access Via Hatch
- Number of fireplaces: 1
Interior area
- Total structure area: 1,679
- Total interior livable area: 1,679 sqft
- Finished area above ground: 1,260
- Finished area below ground: 419
Property
Parking
- Total spaces: 1
- Parking features: Attached, Garage Door Opener
- Attached garage spaces: 1
Features
- Stories: 2
- Patio & porch: Deck
- Has private pool: Yes
- Pool features: In Ground
Details
- Parcel number: 1059367
- Zoning: RES
Construction
Type & style
- Home type: Condo
- Architectural style: Townhouse
- Property subtype: Condominium, Townhouse
Materials
- Vinyl Siding
Condition
- New construction: No
- Year built: 1988
Utilities & green energy
- Sewer: Public Sewer
- Water: Public
Community & HOA
Community
- Features: Near Public Transport, Health Club, Paddle Tennis, Public Rec Facilities, Shopping/Mall, Tennis Court(s)
HOA
- Has HOA: Yes
- Amenities included: Clubhouse, Tennis Court(s)
- Services included: Maintenance Grounds, Trash, Snow Removal
- HOA fee: $474 monthly
Location
- Region: Branford
Financial & listing details
- Price per square foot: $204/sqft
- Tax assessed value: $197,900
- Annual tax amount: $4,235
- Date on market: 11/19/2025
Price history
| Date | Event | Price |
|---|---|---|
| 12/19/2025 | Sold | $342,000+0.6%$204/sqft |
Source:  Smart MLS #24141099 Report a problem Smart MLS #24141099 Report a problem | ||
| 12/19/2025 | Pending sale | $339,900$202/sqft |
Source: Smart MLS #24141099 Report a problem | ||
| 11/30/2025 | Listing removed | $2,750$2/sqft |
Source: Zillow Rentals Report a problem | ||
| 11/19/2025 | Listed for sale | $339,900+6.2%$202/sqft |
Source: Smart MLS #24141099 Report a problem | ||
| 11/7/2025 | Price change | $2,750-3.5%$2/sqft |
Source: Zillow Rentals Report a problem | ||
| 10/31/2025 | Price change | $2,850-3.4%$2/sqft |
Source: Zillow Rentals Report a problem | ||
| 10/22/2025 | Listed for rent | $2,950$2/sqft |
Source: Zillow Rentals Report a problem | ||
| 3/10/2025 | Sold | $320,000+0%$191/sqft |
Source: Smart MLS #24060466 Report a problem | ||
| 1/23/2025 | Pending sale | $319,900$191/sqft |
Source: Smart MLS #24060466 Report a problem | ||
| 1/16/2025 | Listed for sale | $319,900$191/sqft |
Source: Smart MLS #24060466 Report a problem | ||
| 1/9/2025 | Pending sale | $319,900$191/sqft |
Source: Smart MLS #24060466 Report a problem | ||
| 11/18/2024 | Listed for sale | $319,900+56%$191/sqft |
Source: Smart MLS #24060466 Report a problem | ||
| 2/2/2022 | Sold | $205,000$122/sqft |
Source: Smart MLS #170442787 Report a problem | ||
| 12/18/2021 | Contingent | $205,000$122/sqft |
Source: Smart MLS #170442787 Report a problem | ||
| 12/13/2021 | Listed for sale | $205,000+2.6%$122/sqft |
Source: Smart MLS #170442787 Report a problem | ||
| 11/26/2021 | Listing removed | -- |
Source: Smart MLS #170442787 Report a problem | ||
| 10/6/2021 | Listed for sale | $199,900$119/sqft |
Source: Smart MLS #170442787 Report a problem | ||
Public tax history
Tax history is unavailable.
Neighborhood: 06405
Nearby homes
- $325,0002 bd2 ba1.7k sqft278 Monticello Dr #278, Branford, CT 06405Sold
- $325,0002 bd2 ba1.1k sqft278 Monticello Dr, Branford, CT 06405Sold
- $312,0002 bd1 ba1.5k sqft277 Monticello Dr, Branford, CT 06405Off Market
- $304,2002 bd1 ba1.1k sqft276 Monticello Dr, Branford, CT 06405Off Market
- $315,0002 bd2 ba1.4k sqft312 Monticello Dr UNIT 312, Branford, CT 06405Sold
- $320,0002 bd3 ba1.1k sqft275 Monticello Dr, Branford, CT 06405Off Market
- $313,4002 bd2 ba1.1k sqft274 Monticello Dr, Branford, CT 06405Off Market
- $325,0002 bd2 ba1.4k sqft342 Monticello Dr #342, Branford, CT 06405Sold
Nearby schools
GreatSchools rating
- 5/10Mary T. Murphy SchoolGrades: PK-4Distance: 2 mi
- 6/10Francis Walsh Intermediate SchoolGrades: 5-8Distance: 3.5 mi
- 5/10Branford High SchoolGrades: 9-12Distance: 2.7 mi


Get pre-qualified for a loan
At Zillow Home Loans, we can pre-qualify you in as little as 5 minutes with no impact to your credit score.An equal housing lender. NMLS #10287.
Sell for more on Zillow
Get a Zillow Showcase℠ listing at no additional cost and you could sell for .
$349,900
2% more
+$6,998
With Zillow Showcase(estimated)
$356,898
- Connecticut
- New Haven County
- Branford
- 06405
- 335 Monticello Drive Unit 335
Nearby cities
Nearby neighborhoods
Nearby zip codes
Other Branford Topics
