Skip main navigation
Sold for $685,000
Street View
  • $685,000

    335 Mountain Lover Ter, Colorado Springs, CO 80921

    5beds
    3,903sqft
    Single Family Residence
    Built in 2001
    9,614 Square Feet Lot
    $666,700 Zestimate®
    $176/sqft
    $3,426 Estimated rent

    Home value

    $666,700

    $633,000 - $707,000

    $3,426/mo

    Zestimate® history
    Loading
    Loading...

    Owner options

    List your home for rent

    $3,426/mo

    Rent Zestimate®

    Find your next renter with Zillow Rental Manager. Plus, with online applications, you can quickly screen prospective tenants – for free.

    Learn more

    $3,426/mo

    Rent Zestimate®

    Refinance and save

    $4,145/mo

    Est. payment

    Refinancing to a lower rate could help reduce your monthly payments and save thousands over the life of the loan.

    See today's rates

    $4,145/mo

    Est. payment

    Explore your selling options

    Work with a Zillow partner agent

    Leverage their expertise and Zillow's premium Showcase listings to get your home seen by more buyers.

    Get started

    List with your own agent

    Get your home in front of millions of buyers by listing it on Zillow.

    Learn how to do it

    Sell it yourself

    Take full control of how buyers see your home on Zillow by listing For Sale by Owner (FSBO).

    List your home

    What's special

    Panoramic mountain viewsStylish cabinetsWalk out basementIncredible mountain viewsWalk out composite deckHuge master suiteFormal dining room
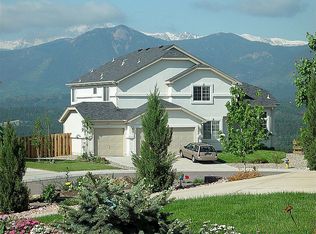
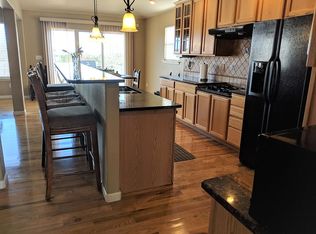
    Welcome home! This beautiful two story in desirable Northgate Highlands, with incredible mountain views, is sure to make an impression. The home boasts an open floorplan with vaulted ceilings and gorgeous hardwood floors on the main level. This level consists of a formal living room, formal dining room, a half bath, a second living room with built in surround sound speakers and a fireplace that is adjacent to the walk out composite deck, an office and a gourmet kitchen with an island, stylish cabinets and granite counters, a breakfast bar and eat in area. The stainless steel appliances are brand new as of this February; and are a matching, top of the line Kitchen Aid set, including the gas stove and oversized microwave. The back of the house has panoramic mountain views which can be enjoyed from the second living room, kitchen and formal dining room. Upstairs we have 4 bedrooms including a huge master suite with a large walk in closet, sitting area, and a 5 piece master bath en suite with soaking tub. Two of the other rooms also have walk in closets and also have mountain views. The laundry area is upstairs for your convenience; and there is a second full bath with a dual vanity. The walk out basement is warm and inviting and has a large, bright open concept family room that works well for entertaining and is currently set up as a second living quarters. In addition, it has a 5th bedroom, a full bath, and it's own kitchen area/wet bar. The walk out opens to a covered patio and the lush green back yard, with great views of the front range. Bonus items: a 3 car garage, basketball hoop in the large driveway, a work area in 3rd bay of the garage, french doors to the master bedroom & office, stylish, updated light fixtures, D20 schools (Discovery Canyon), 50 gallon water heater, and new roof in 2019. Walking distance to Smith Creek Open Space, shopping, tons of entertainment options including TopGolf and Ford Ampitheater and a 5 min drive to AFA and I-25.

    Zillow last checked:

    Listing updated:

    Listed by:

    Daniel Breitfelder ABR 719-331-0411,

    Broadmoor Bluffs Realty

    Bought with:

    Non Member

    Non Member

    Source: elevateMLS,MLS#: 5581201MLS Logo

    Facts & features

    Interior

    Bedrooms & bathrooms
    • Bedrooms: 5
    • Bathrooms: 4
    • Full bathrooms: 3
    • 1/2 bathrooms: 1
    Basement
    • Area: 1245
    Heating
    • Forced Air, Natural Gas
    Cooling
    • Ceiling Fan(s)
    Appliances
    • Included: 220v in Kitchen, Dishwasher, Disposal, Gas in Kitchen, Microwave, Oven, Refrigerator
    Features
    • Breakfast Bar, High Speed Internet, Pantry
    • Flooring: Carpet, Tile, Wood
    • Windows: Window Coverings
    • Basement: Full,Partially Finished
    • Has fireplace: Yes
    • Fireplace features: Gas
    Interior area
    • Total structure area: 3,903
    • Total interior livable area: 3,903 sqft
    • Finished area above ground: 2,658
    • Finished area below ground: 1,245

    Property

    Parking
    • Total spaces: 3
    • Parking features: Attached, Even with Main Level, Garage Door Opener, Oversized, Concrete Driveway
    • Attached garage spaces: 3
    Features
    • Levels: Two
    • Stories: 2
    • Patio & porch: Composite, Concrete
    • Exterior features: Auto Sprinkler System
    • Fencing: Full
    • Has view: Yes
    • View description: City, Mountain(s), View of Pikes Peak, View of Rock Formations
    Lot
    • Size: 9,614 sqft
    • Features: Cul-De-Sac, Meadow, Hiking Trail, Near Fire Station, Near Hospital, Near Park, Near Schools, Near Shopping Center, HOA Required $, Landscaped
    Details
    • Parcel number: 6206407007

    Construction

    Type & style
    • Home type: SingleFamily
    • Property subtype: Single Family Residence
    Materials
    • Stucco, Framed on Lot
    • Foundation: Walk Out
    • Roof: Composite Shingle
    Condition
    • Existing Home
    • New construction: No
    • Year built: 2001

    Utilities & green energy

    • Water: Municipal

    Community & neighborhood

    Location
    • Region: Colorado Springs

    HOA & financial

    HOA
    • HOA fee: $210 quarterly
    • Services included: Covenant Enforcement, Trash Removal
    • Second HOA fee: $74 annually

    Other

    Other facts
    • Listing terms: Cash,Conventional,FHA

    Price history

    DateEventPrice
    3/14/2025Sold$685,000-2.1%$176/sqft
    Source: elevateMLS #5581201 Report a problem
    10/26/2024Listed for sale$700,000+40%$179/sqft
    Source: elevateMLS #5581201 Report a problem
    8/21/2020Sold$500,000$128/sqft
    Source: Public Record Report a problem
    7/17/2020Listed for sale$500,000+86%$128/sqft
    Source: The Platinum Group #8202974 Report a problem
    12/18/2001Sold$268,800$69/sqft
    Source: Public Record Report a problem

    Public tax history

    YearProperty taxesTax assessment
    2024$2,680 +15.6%$48,660
    2023$2,319 -10%$48,660 +38.8%
    2022$2,577 $35,050 -2.8%
    2021-- $36,060 +12.3%
    2020$2,471 +1.1%$32,100
    2019$2,445 +16.7%$32,100 +29.1%
    2018$2,094 +8.6%$24,870
    2017$1,928 -8%$24,870 0%
    2016$2,094 -0.2%$24,880
    2015$2,098 +7.1%$24,880 +7%
    2014$1,959 $23,260
    2013-- --
    2012-- $22,790
    2011$2,121 $22,790 -10%
    2010-- $25,330
    2009-- $25,330 +2%
    2008-- $24,830
    2006-- $24,830 +18.6%
    2004-- $20,940
    2003$1,656 +208.4%$20,940 +113%
    2002$537 +453.7%$9,830 +699.2%
    2001$97 $1,230

    Find assessor info on the county website

    Neighborhood: Northgate

    Nearby schools

    GreatSchools rating
    Schools provided by the listing agent
    • Elementary: Discovery Canyon
    • Middle: Discovery Canyon
    • High: Discovery Canyon
    • District: Academy-20

    Source: elevateMLS. This data may not be complete. We recommend contacting the local school district to confirm school assignments for this home.

    Get a cash offer in 3 minutes
    Find out how much your home could sell for in as little as 3 minutes with a no-obligation cash offer.
    Estimated market value
    $666,700
    Get a cash offer in 3 minutes
    Find out how much your home could sell for in as little as 3 minutes with a no-obligation cash offer.
    Estimated market value
    $666,700