Spring into your next home in Heather Glen! This beautifully maintained 4-bedroom, 2.5-bath Colonial in Heather Glen is coming to market on 4/10… This ready for you home is designed for comfortable everyday living and effortless gatherings. The spacious layout flows seamlessly on the main and upper floors while the partially finished basement adds valuable indoor bonus space. 335 Mulberry Dr. is perfectly situated across from Limerick Elementary—offering both walkable convenience and a true neighborhood feel. Enjoy one of the larger yards in the neighborhood, complete with maintenance-free composite decking and a dedicated firepit area. Major updates include a newer roof (2019) and HVAC system (2022), allowing you to move in with confidence. *Lifestyle bonuses* Halloween is a blast in this community, you’ll find kids playing baseball in the common areas off of Bayberry Rd, and there is a yearly community picnic that happens here as well. You are 10 minutes to Giant and Collegeville Towne Center, 3 minutes to the Limerick outlets and route 422. The owners have loved the safety in this community, their neighbors and accessibility to roads, shopping and grocery stores. What more could you want?
Sold for $625,000
$625,000
335 Mulberry Dr, Royersford, PA 19468
4beds
2,442sqft
Single Family Residence
Built in 1997
0.27 Acres Lot
$625,100 Zestimate®
$256/sqft
$3,202 Estimated rent
Home value
$625,100
$581,000 - $675,000
$3,202/mo
Zestimate® history
Owner options
List your home for rent
$3,202/mo
Rent Zestimate®
Find your next renter with Zillow Rental Manager. Plus, with online applications, you can quickly screen prospective tenants – for free.
$3,202/mo
Rent Zestimate®
Refinance and save
$3,448/mo
Est. payment
Refinancing to a lower rate could help reduce your monthly payments and save thousands over the life of the loan.
$3,448/mo
Est. payment
Explore your selling options
Work with a Zillow partner agent
Leverage their expertise and Zillow's premium Showcase listings to get your home seen by more buyers.
Get startedList with your own agent
Get your home in front of millions of buyers by listing it on Zillow.
Learn how to do itSell it yourself
Take full control of how buyers see your home on Zillow by listing For Sale by Owner (FSBO).
List your homeWhat's special
Maintenance-free composite deckingDedicated firepit area
Zillow last checked:
Listing updated:
Listed by:
Kelli Pellini 610-805-6960,
Long & Foster Real Estate, Inc.
Bought with:
Deborah Hagan, RS355140
Realty One Group Restore - Collegeville
Source: Bright MLS,MLS#: PAMC2172192
Facts & features
Interior
Bedrooms & bathrooms
- Bedrooms: 4
- Bathrooms: 3
- Full bathrooms: 2
- 1/2 bathrooms: 1
- Main level bathrooms: 1
Rooms
- Room types: Basement
Basement
- Features: Basement - Partially Finished
- Level: Lower
Heating
- Central, Natural Gas
Cooling
- Central Air, Natural Gas
Appliances
- Included: Gas Water Heater
Features
- Walk-In Closet(s), Primary Bath(s), Kitchen Island, Formal/Separate Dining Room, Family Room Off Kitchen, Combination Kitchen/Dining, Chair Railings
- Basement: Partially Finished
- Has fireplace: No
Interior area
- Total structure area: 2,442
- Total interior livable area: 2,442 sqft
- Finished area above ground: 2,092
- Finished area below ground: 350
Property
Parking
- Total spaces: 2
- Parking features: Garage Faces Front, Garage Door Opener, Inside Entrance, Attached, Driveway, On Street
- Attached garage spaces: 2
- Has uncovered spaces: Yes
Accessibility
- Accessibility features: 2+ Access Exits, Accessible Entrance
Features
- Levels: Three
- Stories: 3
- Pool features: None
Lot
- Size: 0.27 Acres
- Dimensions: 191.00 x 0.00
Details
- Additional structures: Above Grade, Below Grade
- Parcel number: 370003124682
- Zoning: 1101 RES
- Special conditions: Standard
Construction
Type & style
- Home type: SingleFamily
- Architectural style: Colonial
- Property subtype: Single Family Residence
Materials
- Vinyl Siding
- Foundation: Block
Condition
- New construction: No
- Year built: 1997
Utilities & green energy
- Sewer: Public Sewer
- Water: Public
Community & HOA
Community
- Subdivision: Heather Glen
HOA
- Has HOA: Yes
- HOA fee: $149 quarterly
Location
- Region: Royersford
- Municipality: LIMERICK TWP
Financial & listing details
- Price per square foot: $256/sqft
- Tax assessed value: $152,020
- Annual tax amount: $6,376
- Date on market: 4/10/2026
- Listing agreement: Exclusive Agency
- Listing terms: Cash,Conventional,FHA,VA Loan
- Ownership: Fee Simple
Price history
| Date | Event | Price |
|---|---|---|
| 6/11/2026 | Sold | $625,000+5.9%$256/sqft |
Source:  Bright MLS #PAMC2172192 Report a problem Bright MLS #PAMC2172192 Report a problem | ||
| 5/20/2026 | Pending sale | $590,000$242/sqft |
Source: Bright MLS #PAMC2172192 Report a problem | ||
| 4/14/2026 | Contingent | $590,000$242/sqft |
Source: Bright MLS #PAMC2172192 Report a problem | ||
| 4/10/2026 | Listed for sale | $590,000+107.7%$242/sqft |
Source: Bright MLS #PAMC2172192 Report a problem | ||
| 5/9/2012 | Sold | $284,000-0.3%$116/sqft |
Source: Public Record Report a problem | ||
| 1/18/2012 | Price change | $284,900-1.7%$117/sqft |
Source: RE/MAX ADVISORS #5973469 Report a problem | ||
| 11/27/2011 | Price change | $289,900-3.4%$119/sqft |
Source: RE/MAX ADVISORS #5973469 Report a problem | ||
| 11/16/2011 | Listed for sale | $300,000-4.5%$123/sqft |
Source: John Matthew Inc., Realtors #5973469 Report a problem | ||
| 12/27/2004 | Sold | $314,225$129/sqft |
Source: Public Record Report a problem | ||
Public tax history
| Year | Property taxes | Tax assessment |
|---|---|---|
| 2025 | $6,259 +8% | $152,020 |
| 2024 | $5,794 | $152,020 |
| 2023 | $5,794 +6.9% | $152,020 |
| 2022 | $5,419 +2.4% | $152,020 |
| 2021 | $5,290 +2.6% | $152,020 |
| 2020 | $5,156 +1.9% | $152,020 |
| 2019 | $5,062 +1.9% | $152,020 |
| 2018 | $4,969 +1.2% | $152,020 |
| 2017 | $4,910 +2.4% | $152,020 |
| 2016 | $4,793 +2% | $152,020 |
| 2015 | $4,698 +2% | $152,020 |
| 2014 | $4,606 +3% | $152,020 |
| 2013 | $4,474 +2.7% | $152,020 |
| 2012 | $4,356 +4.4% | $152,020 |
| 2011 | $4,171 +1.7% | $152,020 |
| 2010 | $4,101 +3.4% | $152,020 |
| 2009 | $3,967 +4.2% | $152,020 |
| 2008 | $3,808 +3% | -- |
| 2007 | $3,698 +3.2% | -- |
| 2006 | $3,582 +3.3% | -- |
| 2005 | $3,468 +3.9% | -- |
| 2004 | $3,337 +4.9% | -- |
| 2003 | $3,182 +4.9% | -- |
| 2002 | $3,034 +7.7% | -- |
| 2000 | $2,817 +6.7% | -- |
| 1999 | $2,641 | -- |
Find assessor info on the county website
Neighborhood: 19468
Nearby homes
- $543,0003 bd2 ba1.9k sqft339 Mulberry Dr, Limerick, PA 19468Off Market
- $573,4004 bd2 ba2.1k sqft401 Heather Dr, Limerick, PA 19468Off Market
- $616,4004 bd2 ba2.6k sqft403 Heather Dr, Royersford, PA 19468Off Market
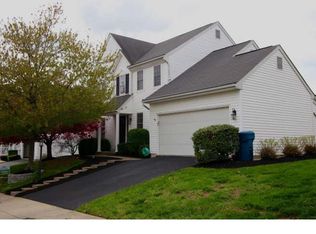
- $493,9003 bd2 ba1.7k sqft405 Heather Dr, Royersford, PA 19468Off Market
- $576,1004 bd2 ba2k sqft341 Mulberry Dr, Royersford, PA 19468Off Market
- $490,7004 bd2 ba1.8k sqft332 Mulberry Dr, Limerick, PA 19468Off Market
- $597,9004 bd2 ba2.5k sqft334 Mulberry Dr, Limerick, PA 19468Off Market
- $505,8004 bd2 ba1.8k sqft338 Mulberry Dr, Limerick, PA 19468Off Market
Nearby schools
GreatSchools rating
- 10/10Limerick El SchoolGrades: K-4Distance: 0.4 mi
- 7/10Spring-Ford Ms 8th Grade CenterGrades: 8Distance: 3.1 mi
- 9/10Spring-Ford Senior High School 10-12 Grade CenterGrades: 9-12Distance: 3.1 mi
Schools provided by the listing agent
- District: Spring-ford Area
Source: Bright MLS. This data may not be complete. We recommend contacting the local school district to confirm school assignments for this home.
Get a cash offer in 3 minutes
Find out how much your home could sell for in as little as 3 minutes with a no-obligation cash offer.
Estimated market value
$625,100
Get a cash offer in 3 minutes
Find out how much your home could sell for in as little as 3 minutes with a no-obligation cash offer.
Estimated market value
$625,100
- Pennsylvania
- Montgomery County
- Royersford
- 19468
- 335 Mulberry Dr
Nearby cities
Nearby zip codes
Other Royersford Topics
