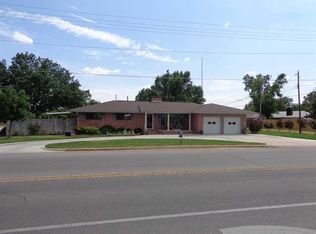
Listed with Bryan Fisher REMAX of Duncan. Call Bryan at 580-251-1195. Welcome home to this charming 3-bedroom, 1-bath all-brick home offering 1,218 square feet of comfortable living space in a great Duncan location! Whether you're a first-time homebuyer, looking to downsize, or searching for an excellent investment opportunity, this home has so much to offer. Step inside to find a welcoming floor plan featuring durable waterproof flooring in the kitchen, a gas stove, and the kitchen refrigerator stays, making your move even easier. The bathroom has been updated with a walk-in shower for added convenience and accessibility. Outside, you'll love spending time in the spacious backyard that's ready for entertaining or relaxing. Enjoy evenings around the fire pit, gather with friends under the pergola, and take advantage of the metal storage shed on a concrete slab for extra storage and organization. Additional updates include a newer hot water heater and a roof and gutters that are approximately 5 years old, providing added peace of mind. The attached 1-car garage completes this wonderful property. This home is being sold in its current condition, presenting a fantastic opportunity to make it your own while enjoying a solid, well-maintained all-brick home in a desirable neighborhood. Don't miss your chance to own this affordable Duncan gem—schedule your private showing today!
Sold for $98,000
$98,000
335 N 29th St, Duncan, OK 73533
3beds
1,218sqft
Single Family Residence
Built in ----
-- sqft lot
$98,100 Zestimate®
$80/sqft
$931 Estimated rent
Home value
$98,100
Estimated sales range
Not available
$931/mo
Zestimate® history
Owner options
List your home for rent
$931/mo
Rent Zestimate®
Find your next renter with Zillow Rental Manager. Plus, with online applications, you can quickly screen prospective tenants – for free.
$931/mo
Rent Zestimate®
Refinance and save
$472/mo
Est. payment
Refinancing to a lower rate could help reduce your monthly payments and save thousands over the life of the loan.
$472/mo
Est. payment
Explore your selling options
Work with a Zillow partner agent
Leverage their expertise and Zillow's premium Showcase listings to get your home seen by more buyers.
Get startedList with your own agent
Get your home in front of millions of buyers by listing it on Zillow.
Learn how to do itSell it yourself
Take full control of how buyers see your home on Zillow by listing For Sale by Owner (FSBO).
List your homeWhat's special
Fire pitWelcoming floor planKitchen refrigerator staysGas stove
Zillow last checked:
Listing updated:
Listed by:
Bryan Fisher,
Remax Of Duncan
Bought with:
Ron Mulkey, 116971
Vision Realty Group, Llc
Source: Duncan AOR,MLS#: 40310
Facts & features
Interior
Bedrooms & bathrooms
- Bedrooms: 3
- Bathrooms: 1
- Full bathrooms: 1
Dining room
- Features: Live/Dine Combo
Heating
- Natural Gas
Cooling
- Electric
Appliances
- Included: Gas Oven/Range, Refrigerator
Features
- Family Room
- Flooring: Some Carpeting
- Windows: Storm Window(s), Some Shades/Blinds
- Has fireplace: No
Interior area
- Total structure area: 1,218
- Total interior livable area: 1,218 sqft
Property
Parking
- Total spaces: 1
- Parking features: Attached, Garage Utility
- Has attached garage: Yes
Features
- Levels: One
- Patio & porch: Patio
- Fencing: Fenced Yard,Chain Link
Lot
- Features: Wooded, Less than 1 Acre
Details
- Additional structures: Storage Shed
- Parcel number: 136500002002000000
Construction
Type & style
- Home type: SingleFamily
- Architectural style: Ranch
- Property subtype: Single Family Residence
Materials
- Stone or Brick
- Roof: Composition
Condition
- 51-99 Years,Fair Condition
Utilities & green energy
- Sewer: Public Sewer
- Water: Public
Community & HOA
Community
- Subdivision: Meadow Park
Location
- Region: Duncan
Financial & listing details
- Price per square foot: $80/sqft
- Tax assessed value: $97,804
- Annual tax amount: $285
- Date on market: 7/7/2026
- Listing terms: Cash,Conventional
Price history
| Date | Event | Price |
|---|---|---|
| 8/13/2026 | Sold | $98,000-6.7%$80/sqft |
Source: Public Record Report a problem | ||
| 7/10/2026 | Contingent | $105,000$86/sqft |
Source: Duncan AOR #40310 Report a problem | ||
| 7/7/2026 | Listed for sale | $105,000+600%$86/sqft |
Source: Duncan AOR #40310 Report a problem | ||
| 7/26/2016 | Sold | $15,000-63.4%$12/sqft |
Source: Public Record Report a problem | ||
| 6/9/2015 | Sold | $41,000$34/sqft |
Source: Public Record Report a problem | ||
Public tax history
| Year | Property taxes | Tax assessment |
|---|---|---|
| 2025 | $275 +3% | $4,256 +3% |
| 2024 | $267 +3.5% | $4,133 +3% |
| 2023 | $258 +4.9% | $4,012 +3% |
| 2022 | $246 +3.8% | $3,895 +3% |
| 2021 | $237 +2.6% | $3,782 +3% |
| 2020 | $231 +4.1% | $3,672 +3% |
| 2019 | $222 -27.9% | $3,565 -0.6% |
| 2017 | $308 | $3,586 -53.1% |
| 2016 | $308 +45.1% | $7,640 +72.7% |
| 2015 | $212 | $4,425 |
| 2014 | $212 | $4,425 |
| 2013 | $212 | $4,425 |
| 2012 | $212 -6.7% | $4,425 |
| 2011 | $228 -1.8% | $4,425 |
| 2010 | $232 +7.9% | $4,425 |
| 2009 | $215 -2.6% | $4,425 |
| 2008 | $221 | $4,425 |
| 2007 | $221 | $4,425 |
Find assessor info on the county website
Neighborhood: 73533
Nearby homes
- $160,4003 bd2 ba1.7k sqft2902 W Beech Ave, Duncan, OK 73533Off Market
- $165,1003 bd2 ba1.5k sqft218 N 30th St, Duncan, OK 73533Off Market
- $148,9003 bd2 ba1.3k sqft305 N 29th St, Duncan, OK 73533Off Market
- $199,0003 bd2 ba1.8k sqft220 N 30th St, Duncan, OK 73533Sold

- $137,7003 bd2 ba1.5k sqft216 N 30th St, Duncan, OK 73533Off Market
- $164,6003 bd2 ba1.8k sqft338 N 29th St, Duncan, OK 73533Off Market
- $140,7003 bd1 ba1.3k sqft214 N 30th St, Duncan, OK 73533Off Market
- $176,0003 bd2 ba1.6k sqft212 N 30th St, Duncan, OK 73533Sold
Nearby schools
GreatSchools rating
- 4/10Mark Twain Elementary SchoolGrades: K-5Distance: 0.4 mi
- 7/10Duncan Middle SchoolGrades: 6-8Distance: 0.5 mi
- 7/10Duncan High SchoolGrades: 9-12Distance: 1.1 mi
Schools provided by the listing agent
- Elementary: Mark Twain
- District: Duncan
Source: Duncan AOR. This data may not be complete. We recommend contacting the local school district to confirm school assignments for this home.
Sell for more on Zillow
Get a Zillow Showcase℠ listing at no additional cost and you could sell for .
$98,100
2% more
+$1,962
With Zillow Showcase(estimated)
$100,062
Sell for more on Zillow
Get a Zillow Showcase℠ listing at no additional cost and you could sell for .
$98,100
2% more
+$1,962
With Zillow Showcase(estimated)
$100,062
- Oklahoma
- Stephens County
- Duncan
- 73533
- 335 N 29th St
