Skip main navigation
Sold for $200,000
  • $200,000

    335 N Pine St, Seaford, DE 19973

    4beds
    1,450sqft
    Single Family Residence
    Built in 1920
    5,662 Square Feet Lot
    $198,300 Zestimate®
    $138/sqft
    $1,960 Estimated rent

    Home value

    $198,300

    $182,000 - $214,000

    $1,960/mo

    Zestimate® history
    Loading
    Loading...

    Owner options

    List your home for rent

    $1,960/mo

    Rent Zestimate®

    Find your next renter with Zillow Rental Manager. Plus, with online applications, you can quickly screen prospective tenants – for free.

    Learn more

    $1,960/mo

    Rent Zestimate®

    Refinance and save

    $901/mo

    Est. payment

    Refinancing to a lower rate could help reduce your monthly payments and save thousands over the life of the loan.

    See today's rates

    $901/mo

    Est. payment

    Explore your selling options

    Work with a Zillow partner agent

    Leverage their expertise and Zillow's premium Showcase listings to get your home seen by more buyers.

    Get started

    List with your own agent

    Get your home in front of millions of buyers by listing it on Zillow.

    Learn how to do it

    Sell it yourself

    Take full control of how buyers see your home on Zillow by listing For Sale by Owner (FSBO).

    List your home

    What's special

    Original detailTraditional floor planMature treesPatio for outdoor enjoymentSpacious outdoor spaceColonial-style homeHigh ceilings
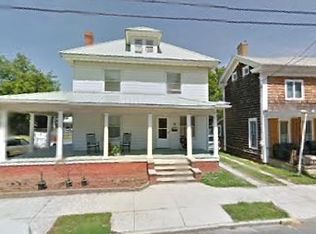
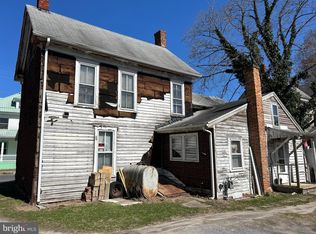
    Rare Downtown, Historic Home with lots of charm and character! Priced to Sell... $199,000!!! OPEN HOUSE SATURDAY - May 31, 2025 10:30 a.m. to 12:30 p.m. Makes a great starter home or investment. Built in 1920. Offering affordability, high ceilings, cedar shakes, original detail, fireplace with mantle in a convenient location. This charming Colonial-style home in the desirable Seaford subdivision offers a solid investment opportunity with its traditional floor plan and average condition, allowing for potential value appreciation through updates. Featuring 4 bedrooms and 2 full bathrooms, each with stand up shower. The property boasts hardwood flooring, sliding glass doors leading outside to a spacious patio with mature trees and grass backyard, enhancing durability and appeal. The kitchen is equipped with essential appliances, including an electric oven/range and refrigerator. The home is being sold in "as-is" where is" condition. Exterior highlights include spacious outdoor space, porch with awnings, and a patio for outdoor enjoyment. The 0.13-acre lot provides ample space for future enhancements. Located in a vibrant downtown area, the property benefits from proximity to public transportation, increasing its rental potential. Parking is convenient with a private driveway and on-street options. This property is IDEAL FOR INVESTORS seeking a solid rental income or a future resale opportunity in a growing market.

    Zillow last checked:

    Listing updated:

    Listed by:

    Shawn Amdur 203-979-3907,

    Coldwell Banker Premier - Rehoboth

    Bought with:

    Mirla Aleman, RS-0024362

    Northrop Realty

    Source: Bright MLS,MLS#: DESU2086754MLS Logo

    Facts & features

    Interior

    Bedrooms & bathrooms
    • Bedrooms: 4
    • Bathrooms: 2
    • Full bathrooms: 2
    • Main level bathrooms: 1
    Rooms
    • Room types: Living Room, Dining Room, Bedroom 2, Bedroom 3, Bedroom 4, Kitchen, Bedroom 1, Utility Room, Bathroom 1, Attic
    Bedroom 1
    • Level: Upper
    • Area: 196 Square Feet
    • Dimensions: 14 x 14
    Bedroom 2
    • Level: Upper
    • Area: 204 Square Feet
    • Dimensions: 12 x 17
    Bedroom 3
    • Level: Upper
    • Area: 64 Square Feet
    • Dimensions: 8 x 8
    Bedroom 4
    • Level: Upper
    • Area: 64 Square Feet
    • Dimensions: 8 x 8
    Bathroom 1
    • Level: Upper
    Other
    • Level: Upper
    Dining room
    • Features: Flooring - HardWood
    • Level: Main
    • Area: 196 Square Feet
    • Dimensions: 14 x 14
    Kitchen
    • Features: Flooring - Vinyl
    • Level: Main
    • Area: 154 Square Feet
    • Dimensions: 11 x 14
    Living room
    • Features: Flooring - HardWood
    • Level: Main
    • Area: 204 Square Feet
    • Dimensions: 12 x 17
    Utility room
    • Features: Flooring - Vinyl
    • Level: Main
    • Area: 120 Square Feet
    • Dimensions: 8 x 15
    Heating
    • Baseboard, Electric
    Cooling
    • Central Air
    Appliances
    • Included: Oven/Range - Electric, Refrigerator, Electric Water Heater
    • Laundry: Has Laundry, Main Level
    Features
    • Floor Plan - Traditional, Bathroom - Stall Shower, 9'+ Ceilings
    • Flooring: Hardwood, Vinyl, Wood
    • Doors: Sliding Glass, Insulated
    • Windows: Transom, Wood Frames, Double Hung, Vinyl Clad
    • Has basement: No
    • Number of fireplaces: 1
    • Fireplace features: Brick
    Interior area
    • Total structure area: 1,450
    • Total interior livable area: 1,450 sqft
    • Finished area above ground: 1,450

    Property

    Parking
    • Total spaces: 2
    • Parking features: Private, On Street, Driveway
    • Uncovered spaces: 2
    Accessibility
    • Accessibility features: 2+ Access Exits
    Features
    • Levels: Two
    • Stories: 2
    • Patio & porch: Porch, Patio
    • Exterior features: Awning(s), Rain Gutters, Sidewalks
    • Pool features: None
    • Fencing: Partial
    • Has view: Yes
    • View description: Garden
    Lot
    • Size: 5,662 Square Feet
    • Dimensions: 53.00 x 104.00
    • Features: Wooded, Downtown, Unknown Soil Type
    Details
    • Additional structures: Above Grade, Below Grade
    • Parcel number: 43104.0068.00
    • Zoning: TN
    • Special conditions: Standard

    Construction

    Type & style
    • Home type: SingleFamily
    • Architectural style: Colonial
    • Property subtype: Single Family Residence
    Materials
    • Cedar, Shake Siding
    • Foundation: Other, Crawl Space, Stone
    • Roof: Asphalt
    Condition
    • Average
    • New construction: No
    • Year built: 1920

    Utilities & green energy

    • Electric: 200+ Amp Service
    • Sewer: Public Sewer
    • Water: Public
    • Utilities for property: Water Available, Sewer Available, Cable

    Community & HOA

    Community
    • Security: Non-Monitored
    • Subdivision: Seaford
    HOA
    • Has HOA: No
    Location
    • Region: Seaford

    Financial & listing details

    • Price per square foot: $138/sqft
    • Tax assessed value: $12,100
    • Annual tax amount: $444
    • Date on market: 5/24/2025
    • Listing agreement: Exclusive Right To Sell
    • Listing terms: Cash,Conventional,FHA,USDA Loan,VA Loan
    • Inclusions: Portable Dishwasher Negotiable. Outdoor Shed Negotiable
    • Exclusions: Washing Machine, Dryer, Detached Shed In Rear Yard
    • Ownership: Fee Simple
    • Road surface type: Paved

    Price history

    DateEventPrice
    7/7/2025Sold$200,000+0.5%$138/sqft
    Source: Bright MLS #DESU2086754 Report a problem
    6/3/2025Pending sale$199,000$137/sqft
    Source: Bright MLS #DESU2086754 Report a problem
    5/30/2025Price change$199,000-7.4%$137/sqft
    Source: Bright MLS #DESU2086754 Report a problem
    5/27/2025Price change$215,000-6.5%$148/sqft
    Source: Bright MLS #DESU2086754 Report a problem
    5/24/2025Listed for sale$230,000+334%$159/sqft
    Source: Bright MLS #DESU2086754 Report a problem
    3/19/2019Sold$53,000-11.7%$37/sqft
    Source: Public Record Report a problem
    12/26/2018Pending sale$60,000$41/sqft
    Source: RE/MAX ABOVE & BEYOND #DESU123848 Report a problem
    12/7/2018Listed for sale$60,000$41/sqft
    Source: RE/MAX ABOVE AND BEYOND #DESU123848 Report a problem

    Public tax history

    YearProperty taxesTax assessment
    2025$595 +96.7%$84,150 +1290.9%
    2024$303 +0.1%$6,050
    2023$302 +2.6%$6,050
    2022$295 -0.4%$6,050
    2021$296 -7.7%$6,050
    2020$321 $6,050
    2019$321 +14.2%$6,050
    2018$281 +2.6%$6,050
    2017$274 +9.3%$6,050
    2016$251 +0.2%$6,050
    2015$250 +5.5%$6,050
    2014$237 -3.6%$6,050
    2013$246 +1.3%$6,050
    2012$243 +0.2%$6,050
    2011$242 $6,050
    2010$242 +1.5%$6,050
    2009$239 $6,050
    2008-- --
    2007-- --
    2006-- --
    2005-- --
    2004-- --
    2003-- --
    2002-- --
    2001-- --
    Find assessor info on the county website

    Neighborhood: 19973

    Nearby schools

    GreatSchools rating
    Schools provided by the listing agent
    • Elementary: Seaford
    • Middle: Seaford
    • High: Seaford
    • District: Seaford

    Source: Bright MLS. This data may not be complete. We recommend contacting the local school district to confirm school assignments for this home.

    Get pre-qualified for a loan
    At Zillow Home Loans, we can pre-qualify you in as little as 5 minutes with no impact to your credit score.

    An equal housing lender. NMLS #10287.