Skip main navigation
Sold-co-op w/mbr
  • Price Unknown

    335 N Saint James St, Wichita, KS 67206

    3beds
    2,079sqft
    Single Family Onsite Built
    Built in 1960
    0.45 Acres Lot
    $294,900 Zestimate®
    $--/sqft
    $1,934 Estimated rent

    Home value

    $294,900

    $262,000 - $327,000

    $1,934/mo

    Zestimate® history
    Loading
    Loading...

    Owner options

    List your home for rent

    $1,934/mo

    Rent Zestimate®

    Find your next renter with Zillow Rental Manager. Plus, with online applications, you can quickly screen prospective tenants – for free.

    Learn more

    $1,934/mo

    Rent Zestimate®

    Refinance and save

    Refinancing to a lower rate could help reduce your monthly payments and save thousands over the life of the loan.

    See today's rates

    Explore your selling options

    Work with a Zillow partner agent

    Leverage their expertise and Zillow's premium Showcase listings to get your home seen by more buyers.

    Get started

    List with your own agent

    Get your home in front of millions of buyers by listing it on Zillow.

    Learn how to do it

    Sell it yourself

    Take full control of how buyers see your home on Zillow by listing For Sale by Owner (FSBO).

    List your home

    What's special

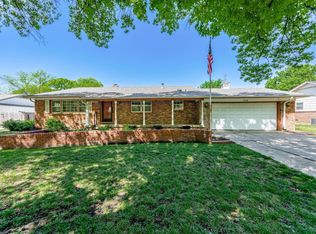
    Welcome home to this stunning oversized lot in Cresthill Manor. 335 N. Saint James sprawls on .45 acres of land with a private backyard complete with a large in-ground swimming pool, covered patio, pergola, storage shed, lush landscaping, and plenty of space to entertain with ease. The floor plan begins with the living room, welcoming each guest with premium wood laminate flooring, recessed lighting, double ceiling fans, and windows bringing in the natural light. The L-shaped kitchen features stainless steel appliances, recessed lighting, a pantry, and a separate laundry room with a full bathroom and built-ins. Off the kitchen is a large dining area complete with a fireplace featuring brick surround, built-in cabinets and shelves, a wood beam ceiling, and a door leading to the backyard making summer gatherings a breeze. Spend peaceful nights in the master bedroom with carpeting, ceiling fans, double closets, and access to a full bathroom. Two additional bedrooms with carpeting, spacious closets, and ceiling fans complete this main level. The finished basement is the perfect spot to spend time with family/friends. Some of the many features that make this home special include the storage space in the 2-car oversized attached garage, the skylight window in the main level hallway, storage space in the basement, newer front windows, and a gem waiting to be discovered… original hardwood flooring under all bedroom carpeting...imagine the warmth and character it will bring to your space! Do not miss your opportunity to see this remarkable home today!

    Zillow last checked:

    Listing updated:

    Listed by:

    Cynthia Carnahan 316-978-9777,

    Reece Nichols South Central Kansas

    Bought with:

    Daniel Gutierrez, 00235453

    Source: SCKMLS as distributed by MLS GRID,MLS#: 627320

    Facts & features

    Interior

    Bedrooms & bathrooms
    • Bedrooms: 3
    • Bathrooms: 3
    • Full bathrooms: 2
    • 1/2 bathrooms: 1
    Primary bedroom
    • Description: Carpet
    • Level: Main
    • Area: 280
    • Dimensions: 20x14
    Bedroom
    • Description: Carpet
    • Level: Main
    • Area: 132
    • Dimensions: 12x11
    Bedroom
    • Description: Carpet
    • Level: Main
    • Area: 135
    • Dimensions: 15x9
    Dining room
    • Description: Wood Laminate
    • Level: Main
    • Area: 260
    • Dimensions: 20x13
    Kitchen
    • Description: Wood Laminate
    • Level: Main
    • Area: 322
    • Dimensions: 23x14
    Living room
    • Description: Wood Laminate
    • Level: Main
    • Area: 260
    • Dimensions: 20x13
    Recreation room
    • Description: Carpet
    • Level: Basement
    • Area: 351
    • Dimensions: 27x13
    Storage
    • Description: Carpet
    • Level: Basement
    • Area: 126
    • Dimensions: 18x7
    Heating
    • Forced Air, Natural Gas
    Cooling
    • Central Air, Electric
    Appliances
    • Included: Dishwasher, Disposal, Microwave, Refrigerator, Range
    • Laundry: Main Level, Laundry Room, 220 equipment, Sink
    Features
    • Ceiling Fan(s)
    • Flooring: Hardwood, Laminate
    • Windows: Skylight(s)
    • Basement: Finished
    • Number of fireplaces: 1
    • Fireplace features: One
    Interior area
    • Total interior livable area: 2,079 sqft
    • Finished area above ground: 1,808
    • Finished area below ground: 271

    Property

    Parking
    • Total spaces: 2
    • Parking features: Attached, Garage Door Opener, Oversized
    • Garage spaces: 2
    Features
    • Levels: One
    • Stories: 1
    • Patio & porch: Patio, Covered
    • Exterior features: Guttering - ALL, Sprinkler System
    • Has private pool: Yes
    • Pool features: In Ground, Outdoor Pool
    • Fencing: Wood,Wrought Iron
    Lot
    • Size: 0.45 Acres
    • Features: Standard
    Details
    • Additional structures: Storage
    • Parcel number: 201731141902203038.00

    Construction

    Type & style
    • Home type: SingleFamily
    • Architectural style: Ranch,Traditional
    • Property subtype: Single Family Onsite Built
    Materials
    • Frame w/Less than 50% Mas, Brick
    • Foundation: Full, Day Light
    • Roof: Composition
    Condition
    • Year built: 1960

    Utilities & green energy

    • Utilities for property: Sewer Available, Public

    Community & neighborhood

    Location
    • Region: Wichita
    • Subdivision: CRESTHILL MANOR

    HOA & financial

    HOA
    • Has HOA: No

    Other

    Other facts
    • Ownership: Individual
    • Road surface type: Paved

    Price history

    Price history is unavailable.

    Public tax history

    Tax history is unavailable.

    Neighborhood: 67206

    Nearby schools

    GreatSchools rating
    Schools provided by the listing agent
    • Elementary: Price-Harris
    • Middle: Coleman
    • High: Southeast

    Source: SCKMLS as distributed by MLS GRID. This data may not be complete. We recommend contacting the local school district to confirm school assignments for this home.

    Sell for more on Zillow
    Get a Zillow Showcase℠ listing at no additional cost and you could sell for .
    $294,900
    2% more
    +$5,898
    With Zillow Showcase(estimated)
    $300,798