Welcome to this spacious 3-4 bedroom home in the charming community of Tiskilwa! Featuring a versatile floor plan, generous living spaces, and plenty of storage, this property offers a great opportunity to make it your own. The heart of the home is the huge family room, complete with a wood-burning fireplace-perfect for cozy evenings and gatherings. The main-floor master suite provides convenient one-level living, while the additional bedrooms offer flexibility for family, guests, a home office, or hobbies. The kitchen features abundant cabinetry and a breakfast bar, providing plenty of workspace and storage. Downstairs, you'll find an awesome basement recreation room with a large dry bar, creating an ideal space for entertaining, game nights, or relaxing. The basement utility room adds even more functionality with tons of built-in shelving for storage. Outside, the property includes a large 3-car detached garage, offering exceptional space for vehicles, a workshop, storage, or recreational equipment. This is an estate property being sold as-is. Cash or conventional financing only. Bring your vision and take advantage of the space, features, and potential this Tiskilwa property has to offer!
Contingent
$120,000
335 N Washington St, Tiskilwa, IL 61368
3beds
1,968sqft
Single Family Residence
Built in 1877
0.3 Acres Lot
$-- Zestimate®
$61/sqft
$-- HOA
What's special
Wood-burning fireplaceAdditional bedrooms offer flexibilityHuge family roomLarge dry barKitchen features abundant cabinetryVersatile floor planGenerous living spaces
- 34 days
- 207
- 8
Zillow last checked:
Listing updated:
Listed by:
Janelle McCarter 815-252-7283,
Landmark Realty of Illinois LLC
Source: MRED as distributed by MLS GRID,MLS#: 12735190
Facts & features
Interior
Bedrooms & bathrooms
- Bedrooms: 3
- Bathrooms: 2
- Full bathrooms: 2
Rooms
- Room types: Bonus Room, Utility Room-Lower Level, Recreation Room
Primary bedroom
- Features: Bathroom (Full)
- Level: Main
- Area: 132 Square Feet
- Dimensions: 11X12
Bedroom 2
- Level: Second
- Area: 330 Square Feet
- Dimensions: 15X22
Bedroom 3
- Level: Second
- Area: 180 Square Feet
- Dimensions: 12X15
Bonus room
- Level: Main
- Area: 8 Square Feet
- Dimensions: 8X1
Family room
- Level: Main
- Area: 414 Square Feet
- Dimensions: 18X23
Kitchen
- Level: Main
- Area: 192 Square Feet
- Dimensions: 12X16
Living room
- Level: Main
- Area: 192 Square Feet
- Dimensions: 12X16
Recreation room
- Level: Basement
- Area: 315 Square Feet
- Dimensions: 15X21
Other
- Level: Basement
- Area: 405 Square Feet
- Dimensions: 15X27
Heating
- Natural Gas, Forced Air
Cooling
- Window Unit(s)
Features
- Dry Bar, 1st Floor Bedroom, 1st Floor Full Bath, Beamed Ceilings
- Flooring: Carpet
- Windows: Window Treatments
- Basement: Partially Finished,Partial
- Number of fireplaces: 1
- Fireplace features: Wood Burning, Family Room
Interior area
- Total structure area: 2,283
- Total interior livable area: 1,968 sqft
- Finished area below ground: 315
Property
Parking
- Total spaces: 3
- Parking features: Yes, Garage Owned, Detached, Garage
- Garage spaces: 3
Accessibility
- Accessibility features: No Disability Access
Features
- Stories: 2
Lot
- Size: 0.3 Acres
- Dimensions: 87.5 x 150
Details
- Parcel number: 2112477008
- Special conditions: None
Construction
Type & style
- Home type: SingleFamily
- Property subtype: Single Family Residence
Materials
- Masonite
- Foundation: Concrete Perimeter
- Roof: Asphalt
Condition
- New construction: No
- Year built: 1877
Utilities & green energy
- Sewer: Public Sewer
- Water: Public
Community & HOA
HOA
- Services included: None
Location
- Region: Tiskilwa
Financial & listing details
- Price per square foot: $61/sqft
- Tax assessed value: $102,003
- Annual tax amount: $338
- Date on market: 8/17/2026
- Ownership: Fee Simple
Estimated market value
Not available
Estimated sales range
Not available
$1,460/mo
Price history
| Date | Event | Price |
|---|---|---|
| 9/7/2026 | Contingent | $120,000$61/sqft |
Source:  MRED as distributed by MLS GRID #12735190 Report a problem MRED as distributed by MLS GRID #12735190 Report a problem | ||
| 8/17/2026 | Listed for sale | $120,000$61/sqft |
Source: MRED as distributed by MLS GRID #12735190 Report a problem | ||
Public tax history
| Year | Property taxes | Tax assessment |
|---|---|---|
| 2024 | $345 +0.9% | $34,001 +7.4% |
| 2023 | $342 -4.3% | $31,673 +7.6% |
| 2022 | $357 -1.9% | $29,433 +8.4% |
| 2021 | $364 | $27,162 +1.3% |
| 2020 | -- | $26,803 +1.9% |
| 2019 | -- | $26,303 -2.6% |
| 2018 | -- | $27,018 +2.3% |
| 2017 | -- | $26,411 +3.3% |
| 2016 | -- | $25,572 +12.7% |
| 2015 | -- | $22,686 -7.9% |
| 2014 | -- | $24,642 -2.4% |
| 2013 | -- | $25,248 -1.2% |
| 2012 | -- | $25,560 -1.4% |
| 2011 | -- | $25,928 -6.5% |
| 2010 | -- | $27,719 -0.9% |
| 2009 | -- | $27,959 +6.6% |
| 2008 | -- | $26,221 |
Find assessor info on the county website
Monthly payment
Est. payment
Payment breakdown
Explore the cost of this home by adjusting the details. Changes won't be saved.Climate risks
Neighborhood: 61368
Nearby schools
Schools provided by the listing agent
- District: 115
Source: MRED as distributed by MLS GRID. This data may not be complete. We recommend contacting the local school district to confirm school assignments for this home.
Similar homes
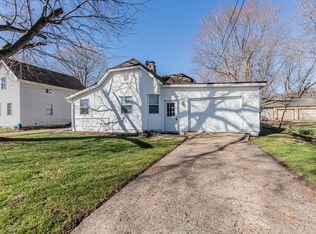
- $139,0003 bd6 ba1k sqft435 Public St, Tiskilwa, IL 61368Price Change
 MLS ID #12741769, Eric Johnston, Landmark Realty of Illinois LLC. MRED as distributed by MLS GRID
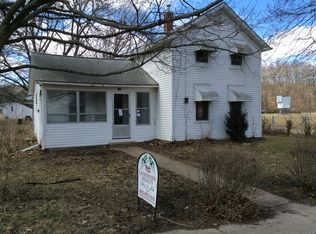
 - $140,0003 bd2 ba1.2k sqft919 Backbone Rd W, Princeton, IL 61356Active
 MLS ID #12716587, Kaye Pearson, Landmark Realty of Illinois LLC. MRED as distributed by MLS GRID
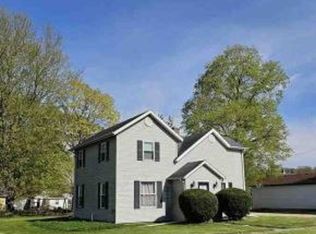
 - $119,5002 bd1 ba1k sqft1029 S 5th St, Princeton, IL 61356Active
 MLS ID #12747672, Beth Mulcahy, Landmark Realty of Illinois LLC. MRED as distributed by MLS GRID
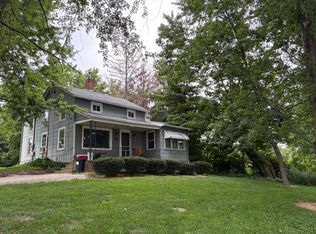
 - $99,0002 bd1 ba1.8k sqft119 Elm Pl, Princeton, IL 61356New
 MLS ID #12743323, Julie Duncan, BHHS Central Illinois, REALTORS. MRED as distributed by MLS GRID
 - $139,9003 bd1 ba1.1k sqft202 W 4th St, Wyanet, IL 61379For Sale
 MLS ID #PA1269551, Drake Scott, Keller Williams Premier Realty. RMLS Alliance as distributed by MLS GRID
