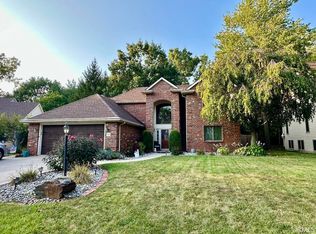
A rare opportunity to live in the beautiful Northwest Passage neighborhood! Pre-inspected for the buyer's peace of mind, this well-maintained 4 bed, 2.5 bath home offers a modern tri-level layout with several separate living spaces, vaulted ceilings, and a truly standout sunroom. This layout makes the most of every square foot! The beautifully updated eat-in kitchen features an island, custom pantry cupboards, & coffee bar. The formal dining room opens through French doors to the sunroom that overlooks the private, fenced, tree-lined backyard. Upstairs, the primary suite impresses with a walk-in closet, dual vanity, jetted garden tub, and a separate shower/commode room with its own linen closet. Three additional bedrooms and 2nd full bath complete the level. On the lower level, you'll find a daylight basement living space, perfect for entertaining, hobbies, or a second family room. Outside, enjoy a large fenced backyard with a deck, fire pit with gas line for easy use, professional landscaping, beautiful trees, plus an attached 2-car garage with a 6' bump for extra storage. Near restaurants, shopping, trails, and minutes from the highway, you couldn't be closer to everything while feeling tucked away into a quiet & established neighborhood.
Pending
$359,900
335 NW Passage Trl, Fort Wayne, IN 46825
4beds
2,543sqft
Single Family Residence
Built in 1993
10,454 Square Feet Lot
$357,500 Zestimate®
$--/sqft
$15/mo HOA
What's special
Modern tri-level layoutDual vanityFormal dining roomTruly standout sunroomDaylight basement living spaceVaulted ceilingsCoffee bar
- 19 days
- 2,675
- 236
Likely to sell faster than
Zillow last checked:
Listing updated:
Listed by:
Joci Plank Cell:260-433-1163,
Sterling Realty Advisors
Source: IRMLS,MLS#: 202633363
Facts & features
Interior
Bedrooms & bathrooms
- Bedrooms: 4
- Bathrooms: 3
- Full bathrooms: 2
- 1/2 bathrooms: 1
Bedroom 1
- Level: Upper
Bedroom 2
- Level: Upper
Dining room
- Level: Main
- Area: 168
- Dimensions: 14 x 12
Family room
- Level: Lower
- Area: 300
- Dimensions: 20 x 15
Kitchen
- Level: Main
- Area: 165
- Dimensions: 15 x 11
Living room
- Level: Main
- Area: 315
- Dimensions: 21 x 15
Heating
- Natural Gas, Forced Air
Cooling
- Central Air, Ceiling Fan(s)
Appliances
- Included: Disposal, Dishwasher, Microwave, Refrigerator, Washer, Dehumidifier, Dryer-Gas, Gas Oven
Features
- 1st Bdrm En Suite, Ceiling Fan(s), Vaulted Ceiling(s)
- Basement: Finished
- Number of fireplaces: 1
- Fireplace features: Living Room
Interior area
- Total structure area: 2,543
- Total interior livable area: 2,543 sqft
- Finished area above ground: 2,543
- Finished area below ground: 0
Video & virtual tour
Property
Parking
- Total spaces: 2
- Parking features: Attached
- Attached garage spaces: 2
Features
- Levels: Two
- Stories: 2
- Has spa: Yes
- Spa features: Jet/Garden Tub
- Fencing: Privacy,Vinyl
Lot
- Size: 10,454 Square Feet
- Dimensions: 85X125
- Features: Few Trees, Near Walking Trail
Details
- Parcel number: 020701101014.000073
- Zoning: R1
Construction
Type & style
- Home type: SingleFamily
- Property subtype: Single Family Residence
Materials
- Brick, Vinyl Siding
Condition
- New construction: No
- Year built: 1993
Utilities & green energy
- Sewer: City
- Water: City
Community & HOA
Community
- Subdivision: Northwest Passage
HOA
- Has HOA: Yes
- HOA fee: $180 annually
Location
- Region: Fort Wayne
Financial & listing details
- Tax assessed value: $327,200
- Annual tax amount: $3,418
- Date on market: 8/15/2026
- Listing terms: Cash,Conventional,FHA,VA Loan
Estimated market value
$357,500
$340,000 - $375,000
$2,495/mo
Price history
| Date | Event | Price |
|---|---|---|
| 8/24/2026 | Pending sale | $359,900 |
Source: | ||
| 8/15/2026 | Listed for sale | $359,900+118.1% |
Source: | ||
| 5/22/2014 | Sold | $165,000-2.9%$65/sqft |
Source: Agent Provided Report a problem | ||
| 4/23/2014 | Pending sale | $169,900$67/sqft |
Source: CENTURY 21 Bradley Realty, Inc. #201412408 Report a problem | ||
| 4/18/2014 | Listed for sale | $169,900$67/sqft |
Source: CENTURY 21 Bradley Realty, Inc. #201412408 Report a problem | ||
Public tax history
| Year | Property taxes | Tax assessment |
|---|---|---|
| 2025 | $3,267 +11.7% | $327,200 +15% |
| 2024 | $2,925 +3.7% | $284,400 +10.8% |
| 2023 | $2,821 +6.4% | $256,700 +2.7% |
| 2022 | $2,650 +18.1% | $249,900 +5.9% |
| 2021 | $2,243 +1.2% | $236,000 +15% |
| 2020 | $2,217 +6.4% | $205,300 +0.7% |
| 2019 | $2,083 +4.3% | $203,900 +6.9% |
| 2018 | $1,997 +5.6% | $190,700 +5.1% |
| 2017 | $1,892 +8.7% | $181,500 +4% |
| 2016 | $1,740 +3.7% | $174,600 +7.4% |
| 2014 | $1,678 -0.4% | $162,500 -0.5% |
| 2013 | $1,684 -2.6% | $163,300 -5.6% |
| 2011 | $1,730 | $173,000 -7.3% |
| 2010 | -- | $186,600 +6.2% |
| 2007 | -- | $175,700 +6.3% |
| 2005 | -- | $165,300 |
| 2004 | -- | $165,300 +47.2% |
| 2001 | -- | $112,300 |
Find assessor info on the county website
Monthly payment
Est. payment
Payment breakdown
Explore the cost of this home by adjusting the details. Changes won't be saved.Climate risks
Neighborhood: Northwest Passage
Nearby schools
Schools provided by the listing agent
- Elementary: Washington Center
- Middle: Shawnee
- High: Northrop
- District: Fort Wayne Community
Source: IRMLS. This data may not be complete. We recommend contacting the local school district to confirm school assignments for this home.