Fantastic updated family home on quiet tree-lined street. Exterior has brand new paint a few months old, fenced backyard, covered patio perfect for entertaining & outbuilding for yard equipment storage. Interior has been fully renovated and updated. Interior has new paint and new carpet. Kitchen has new granite countertops, painted cabinets and stainless appliances, laundry room/pantry/butler pantry and eat-in area. Formal dining room great for holiday gatherings is welcoming and spacious. Great room has box beam ceilings, masonry fireplace. Main floor master is huge with a double vanity bath with quartz countertops, tub and nice shower area. Upstairs bedrooms are big enough for multiple people, or to use for multiple purposes like homeschooling, office, even workout room. The basement has a finished guest quarters/suite with media area and kitchen/wet bar area - super for Chiefs game/entertaining/in law suite. This area can be a great rental area either long term or short term as it has a non-conforming 5th bedroom. Other great items to note is central VAC, quartz countertops in the bathrooms. Close to shopping, Burr Oaks Nature Center, easy to access highways. Backyard has pear trees, fig trees and berry bushes. Great home! Welcome Home!
Sold
Price Unknown
335 NW Weschester Dr, Blue Springs, MO 64014
4beds
2,708sqft
Single Family Residence
Built in 1987
0.27 Acres Lot
$413,500 Zestimate®
$--/sqft
$2,470 Estimated rent
Home value
$413,500
$368,000 - $467,000
$2,470/mo
Zestimate® history
Owner options
List your home for rent
$2,470/mo
Rent Zestimate®
Find your next renter with Zillow Rental Manager. Plus, with online applications, you can quickly screen prospective tenants – for free.
$2,470/mo
Rent Zestimate®
Refinance and save
Refinancing to a lower rate could help reduce your monthly payments and save thousands over the life of the loan.
Explore your selling options
Work with a Zillow partner agent
Leverage their expertise and Zillow's premium Showcase listings to get your home seen by more buyers.
Get startedList with your own agent
Get your home in front of millions of buyers by listing it on Zillow.
Learn how to do itSell it yourself
Take full control of how buyers see your home on Zillow by listing For Sale by Owner (FSBO).
List your homeWhat's special
Masonry fireplacePear treesFenced backyardGranite countertopsQuartz countertopsBrand new paintNew paint
Zillow last checked:
Listing updated:
Listed by:
Stephen W Smith 816-564-5152,
RE/MAX Revolution
Bought with:
Anna McWhirt, 2012041002
ReeceNichols - Lees Summit
Source: Heartland MLS as distributed by MLS GRID,MLS#: 2522865
Facts & features
Interior
Bedrooms & bathrooms
- Bedrooms: 4
- Bathrooms: 4
- Full bathrooms: 3
- 1/2 bathrooms: 1
Primary bedroom
- Features: Wood Floor
- Level: First
- Area: 252 Square Feet
- Dimensions: 18 x 14
Bedroom 2
- Features: All Carpet, Ceiling Fan(s)
- Level: Second
- Area: 240 Square Feet
- Dimensions: 20 x 12
Bedroom 3
- Features: Carpet, Ceiling Fan(s)
- Level: Second
- Area: 154 Square Feet
- Dimensions: 14 x 11
Bedroom 4
- Features: All Carpet
- Level: Second
- Area: 176 Square Feet
- Dimensions: 16 x 11
Primary bathroom
- Features: Double Vanity, Quartz Counter, Separate Shower And Tub, Wood Floor
- Level: First
- Area: 140 Square Feet
- Dimensions: 20 x 7
Bathroom 1
- Features: Ceramic Tiles, Quartz Counter, Shower Over Tub
- Level: Second
- Area: 70 Square Feet
- Dimensions: 10 x 7
Breakfast room
- Features: Built-in Features, Ceiling Fan(s)
- Level: First
- Area: 91 Square Feet
- Dimensions: 13 x 7
Dining room
- Features: Wood Floor
- Level: First
- Area: 121 Square Feet
- Dimensions: 12 x 11
Family room
- Features: Wood Floor
- Level: Lower
- Area: 476 Square Feet
- Dimensions: 28 x 17
Great room
- Features: Ceiling Fan(s), Fireplace
- Level: First
- Area: 308 Square Feet
- Dimensions: 22 x 14
Half bath
- Features: Ceramic Tiles, Quartz Counter
- Level: First
- Area: 35 Square Feet
- Dimensions: 7 x 5
Kitchen
- Features: Granite Counters
- Level: First
- Area: 110 Square Feet
- Dimensions: 11 x 10
Laundry
- Features: Built-in Features, Granite Counters
- Level: First
- Area: 66 Square Feet
- Dimensions: 11 x 6
Heating
- Forced Air
Cooling
- Attic Fan, Electric
Appliances
- Included: Dishwasher, Disposal, Humidifier, Microwave, Refrigerator, Gas Range
- Laundry: Main Level, Off The Kitchen
Features
- Ceiling Fan(s), Central Vacuum, Painted Cabinets, Pantry, Vaulted Ceiling(s), Walk-In Closet(s)
- Flooring: Carpet, Tile, Wood
- Windows: Window Coverings, Thermal Windows
- Basement: Finished,Interior Entry
- Number of fireplaces: 1
- Fireplace features: Gas Starter, Great Room, Masonry
Interior area
- Total structure area: 2,708
- Total interior livable area: 2,708 sqft
- Finished area above ground: 2,191
- Finished area below ground: 517
Property
Parking
- Total spaces: 2
- Parking features: Garage Door Opener, Garage Faces Side
- Garage spaces: 2
Features
- Patio & porch: Covered, Porch
- Fencing: Partial,Wood
Lot
- Size: 0.27 Acres
- Features: Level
Details
- Additional structures: Shed(s)
- Parcel number: 36340070600000000
Construction
Type & style
- Home type: SingleFamily
- Architectural style: Traditional
- Property subtype: Single Family Residence
Materials
- Frame, Lap Siding, Wood Siding
- Roof: Composition
Condition
- Year built: 1987
Utilities & green energy
- Sewer: Public Sewer
- Water: Public
Community & HOA
Community
- Security: Smoke Detector(s)
- Subdivision: Hunter's Dell
HOA
- Has HOA: No
Location
- Region: Blue Springs
Financial & listing details
- Tax assessed value: $358,390
- Annual tax amount: $5,090
- Date on market: 12/13/2024
- Listing terms: Cash,Conventional,FHA,VA Loan
- Exclusions: Fireplace
- Ownership: Private
Price history
| Date | Event | Price |
|---|---|---|
| 2/14/2025 | Sold | -- |
Source:  Heartland MLS as distributed by MLS GRID #2522865 Report a problem Heartland MLS as distributed by MLS GRID #2522865 Report a problem | ||
| 12/20/2024 | Contingent | $399,900$148/sqft |
Source: Heartland MLS as distributed by MLS GRID #2522865 Report a problem | ||
| 12/13/2024 | Listed for sale | $399,900$148/sqft |
Source: Heartland MLS as distributed by MLS GRID #2522865 Report a problem | ||
| 7/11/2014 | Sold | -- |
Source: Agent Provided Report a problem | ||
Public tax history
| Year | Property taxes | Tax assessment |
|---|---|---|
| 2025 | $5,577 +7.5% | $68,094 +7% |
| 2024 | $5,190 +2% | $63,612 |
| 2023 | $5,090 +9.2% | $63,612 +23.5% |
| 2022 | $4,662 +0.1% | $51,490 |
| 2021 | $4,657 +16.8% | $51,490 +14.8% |
| 2020 | $3,988 -1.9% | $44,840 -5.2% |
| 2019 | $4,067 | $47,300 +30.4% |
| 2018 | $4,067 +22.6% | $36,276 |
| 2017 | $3,318 +18.1% | $36,276 +11.5% |
| 2016 | $2,810 +4.1% | $32,528 +7.4% |
| 2014 | $2,700 +0.5% | $30,295 |
| 2013 | $2,685 +0.1% | $30,295 |
| 2012 | $2,683 +0.3% | $30,295 |
| 2011 | $2,674 +1.8% | $30,295 |
| 2010 | $2,627 -5.7% | $30,295 |
| 2009 | $2,785 +1.8% | $30,295 -6% |
| 2008 | $2,735 +2.6% | $32,229 |
| 2007 | $2,665 +0% | $32,229 +3% |
| 2006 | $2,664 +2% | $31,290 |
| 2005 | $2,612 -0.2% | $31,290 +3% |
| 2004 | $2,616 +21.9% | $30,379 |
| 2003 | $2,146 +5.3% | $30,379 +13% |
| 2002 | $2,039 +6.1% | $26,884 |
| 2001 | $1,921 | $26,884 |
Find assessor info on the county website
Neighborhood: 64014
Nearby homes
- $337,2003 bd2 ba1.7k sqft355 NW Weschester Dr, Blue Springs, MO 64014Off Market
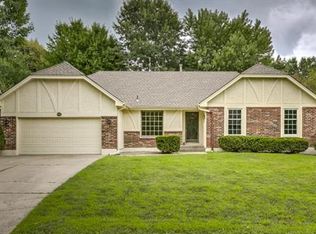
- $350,9004 bd3 ba2.7k sqft325 NW Weschester Dr, Blue Springs, MO 64014Off Market

- $317,6003 bd1 ba1.7k sqft1905 NW Manor Dr, Blue Springs, MO 64014Off Market
- $363,8004 bd3 ba1.8k sqft310 NW Weschester Dr, Blue Springs, MO 64014Off Market

- $369,2004 bd4 ba3.7k sqft1913 NW Manor Dr, Blue Springs, MO 64014Off Market
- $394,5005 bd4 ba4.1k sqft1813 NW Manor Dr, Blue Springs, MO 64014Off Market
- $31,460-- bd-- ba-- sqft310 NW Westchester Dr, Blue Springs, MO 64014Off Market
- $358,2004 bd2 ba2.1k sqft361 NW Weschester Dr, Blue Springs, MO 64014Off Market
Nearby schools
GreatSchools rating
- 7/10Lucy Franklin Elementary SchoolGrades: K-5Distance: 0.5 mi
- 7/10Brittany Hill Middle SchoolGrades: 6-8Distance: 0.8 mi
- 8/10Blue Springs High SchoolGrades: 9-12Distance: 1.4 mi
Schools provided by the listing agent
- Elementary: Lucy Franklin
- Middle: Brittany Hill
- High: Blue Springs
Source: Heartland MLS as distributed by MLS GRID. This data may not be complete. We recommend contacting the local school district to confirm school assignments for this home.
Get a cash offer in 3 minutes
Find out how much your home could sell for in as little as 3 minutes with a no-obligation cash offer.
Estimated market value
$413,500
Get a cash offer in 3 minutes
Find out how much your home could sell for in as little as 3 minutes with a no-obligation cash offer.
Estimated market value
$413,500
- Missouri
- Jackson County
- Blue Springs
- 64014
- 335 NW Weschester Dr
Nearby cities
Nearby zip codes
Other Blue Springs Topics
