Skip main navigation
Closed
  • Listed by: The Hermann London Group LLC • Nidhi Soni • 314-276-4154
    Bought with: Coldwell Banker Realty - Gundaker
    Price Unknown

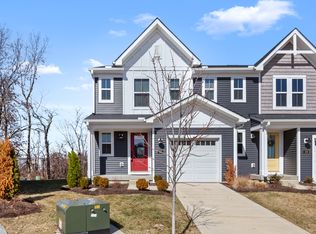
    335 Newbridge Way, O'Fallon, MO 63368

    3beds
    1,362sqft
    Townhouse
    Built in 2022
    2,779 Square Feet Lot
    $312,000 Zestimate®
    $--/sqft
    $2,110 Estimated rent

    Home value

    $312,000

    $293,000 - $331,000

    $2,110/mo

    Zestimate® history
    Loading
    Loading...

    Owner options

    List your home for rent

    $2,110/mo

    Rent Zestimate®

    Find your next renter with Zillow Rental Manager. Plus, with online applications, you can quickly screen prospective tenants – for free.

    Learn more

    $2,110/mo

    Rent Zestimate®

    Refinance and save

    $230/mo

    Est. payment

    Refinancing to a lower rate could help reduce your monthly payments and save thousands over the life of the loan.

    See today's rates

    $230/mo

    Est. payment

    Explore your selling options

    Work with a Zillow partner agent

    Leverage their expertise and Zillow's premium Showcase listings to get your home seen by more buyers.

    Get started

    List with your own agent

    Get your home in front of millions of buyers by listing it on Zillow.

    Learn how to do it

    Sell it yourself

    Take full control of how buyers see your home on Zillow by listing For Sale by Owner (FSBO).

    List your home

    What's special

    Maintenance-free electric built-in fireplaceGranite countertopsOne attached garageOpen floor planPrimary master bedroomStainless steel appliancesNaturally sunlit
    Welcome to this 4 years new 3 bed, 2.5 bath naturally sunlit 2 story townhouse in the desirable Streets of Caledonia subdivision and sought after Wentzville School District. In new condition and with a fresh coat of paint throughout, this home offers an open floor plan with the cozy family room with a maintenance-free electric built-in fireplace adjacent to the spacious dining area. The open floor plan flows into the stunning kitchen updated with stainless steel appliances, custom cabinetry, a spacious pantry, granite countertops and breathtaking center island. The primary master bedroom has a ceiling fan/with lights and an en-suite bathroom with dual vanity and walk in shower. The second and third spacious bedrooms share a full bathroom in the hallway. The laundry is conveniently located on the second floor equipped with the washer and dryer. Unfinished basement has a rough in and is perfect for storage or creating your dream space. There is one attached garage and the private backyard is perfect for relaxing or entertaining. This townhouse is only attached to one townhouse and opposed to two and is a more desirable corner end location. All appliances to be included with the home. Other neighborhood amenities include pool, clubhouse, gym, highway access and much more.

    Zillow last checked:

    Listing updated:

    Listed by:

    Nidhi Soni 314-276-4154,

    The Hermann London Group LLC

    Bought with:

    Emily Bliss, 2017031734

    Coldwell Banker Realty - Gundaker

    Source: MARIS,MLS#: 26045209MLS LogoOriginating MLS: St. Louis Association of REALTORS

    Facts & features

    Interior

    Bedrooms & bathrooms
    • Bedrooms: 3
    • Bathrooms: 3
    • Full bathrooms: 2
    • 1/2 bathrooms: 1
    • Main level bathrooms: 1
    Heating
    • Forced Air, Natural Gas
    Cooling
    • Ceiling Fan(s), Central Air, Electric
    Appliances
    • Included: Stainless Steel Appliance(s), Electric Cooktop, Dishwasher, Disposal, Dryer, Microwave, Free-Standing Electric Oven, Refrigerator, Washer, Electric Water Heater
    • Laundry: 2nd Floor, Electric Dryer Hookup, Washer Hookup
    Features
    • Ceiling Fan(s), Custom Cabinetry, Entrance Foyer, Granite Counters, Kitchen Island, Kitchen/Dining Room Combo, Open Floorplan, Pantry, Recessed Lighting, Shower, Solid Surface Countertop(s), Stone Counters
    • Flooring: Carpet, Luxury Vinyl
    • Doors: Panel Door(s)
    • Windows: Tilt-In Windows
    • Basement: Concrete,Sump Pump,Unfinished
    • Number of fireplaces: 1
    • Fireplace features: Decorative, Electric, Living Room, Ventless
    Interior area
    • Total structure area: 1,362
    • Total interior livable area: 1,362 sqft
    • Finished area above ground: 1,362
    • Finished area below ground: 0

    Property

    Parking
    • Total spaces: 1
    • Parking features: Attached, Concrete, Driveway, Garage, Garage Door Opener, Garage Faces Front
    • Attached garage spaces: 1
    • Has uncovered spaces: Yes
    Features
    • Levels: Two
    • Patio & porch: Patio
    • Exterior features: Private Yard
    • Fencing: None
    • Has view: Yes
    • View description: Trees/Woods
    Lot
    • Size: 2,779 Square Feet
    • Features: Adjoins Common Ground, Back Yard, Front Yard, Level, Private
    Details
    • Parcel number: 40036D097000216.0000000
    • Special conditions: Standard

    Construction

    Type & style
    • Home type: Townhouse
    • Architectural style: Traditional
    • Property subtype: Townhouse
    • Attached to another structure: Yes
    Materials
    • Vinyl Siding
    • Foundation: Concrete Perimeter
    • Roof: Architectural Shingle
    Condition
    • Year built: 2022

    Utilities & green energy

    • Electric: Ameren
    • Sewer: Public Sewer
    • Water: Public
    • Utilities for property: Cable Available, Electricity Connected, Natural Gas Connected, Sewer Connected, Water Connected

    Community & HOA

    Community
    • Subdivision: Streets Of Caledonia #5
    HOA
    • Has HOA: Yes
    • Amenities included: Association Management, Clubhouse, Common Ground, Fitness Center, Outside Management, Pickleball Court(s), Playground, Pool
    • Services included: Clubhouse, Management, Pool
    • HOA fee: $230 monthly
    • HOA name: Omni Management
    Location
    • Region: Ofallon

    Financial & listing details

    • Annual tax amount: $4,101
    • Date on market: 7/18/2026
    • Cumulative days on market: 18 days
    • Listing terms: Cash,Conventional,FHA,VA Loan
    • Ownership: Private
    • Electric utility on property: Yes

    Price history

    DateEventPrice
    8/5/2026Sold--
    Source: MARIS #26045209 Report a problem
    7/20/2026Contingent$309,900$228/sqft
    Source: MARIS #26045209 Report a problem
    7/18/2026Listed for sale$309,900$228/sqft
    Source: MARIS #26045209 Report a problem
    2/28/2025Listing removed$2,100$2/sqft
    Source: Zillow Rentals Report a problem
    2/13/2025Listed for rent$2,100$2/sqft
    Source: Zillow Rentals Report a problem
    1/27/2025Listing removed$2,100$2/sqft
    Source: Zillow Rentals Report a problem
    11/7/2024Listed for rent$2,100-4.5%$2/sqft
    Source: Zillow Rentals Report a problem
    6/17/2023Listing removed--
    Source: Zillow Rentals Report a problem
    5/13/2023Listed for rent$2,200$2/sqft
    Source: Zillow Rentals Report a problem

    Public tax history

    Tax history is unavailable.

    Neighborhood: 63368

    Nearby schools

    GreatSchools rating
    Schools provided by the listing agent
    • Elementary: Crossroads Elem.
    • Middle: Frontier Middle
    • High: Liberty

    Source: MARIS. This data may not be complete. We recommend contacting the local school district to confirm school assignments for this home.

    Get a cash offer in 3 minutes
    Find out how much your home could sell for in as little as 3 minutes with a no-obligation cash offer.
    Estimated market value
    $312,000
    Get a cash offer in 3 minutes
    Find out how much your home could sell for in as little as 3 minutes with a no-obligation cash offer.
    Estimated market value
    $312,000