🏡 Charming Home in Willow Street – Private Lot, Beautiful Upgrades, Move-In Ready! Welcome to this beautifully maintained home nestled in the quaint and friendly town of Willow Street—conveniently located near local eateries, shops, and everyday essentials. Set on a private, generously sized lot, this property offers fantastic outdoor space perfect for kids, entertaining, or relaxing in nature. Enjoy your mornings or host summer dinners on the gorgeous covered deck, which overlooks the rear yard. Inside, you’ll find a spacious kitchen that's both stylish and functional, featuring oversized birch cabinets, granite countertops, tile backsplash, tile flooring, a deep sink with a gooseneck faucet, and some stainless-steel appliances. The primary bedroom serves as a peaceful retreat with a stylish accent wall and a private en-suite bathroom boasting a beautifully tiled walk-in shower. Both bathrooms in the home have been fully remodeled with tasteful finishes. The main level offers a bright, open living room with rich wood floors, as well as a welcoming foyer and hallway also featuring wood flooring. Head downstairs to a fantastic open family room, accented by wood beams and a stunning brick fireplace—ideal for cozy nights or entertaining guests. Additional highlights include an oversized 2-car garage, tons of storage, and great curb appeal. Don’t miss your chance to own this standout property in one of Willow Street’s most desirable areas. Schedule your tour today and fall in love with your future home!
Sold for $360,000
$360,000
335 Nolt Ave, Willow Street, PA 17584
3beds
1,488sqft
Single Family Residence
Built in 1973
9,147 Square Feet Lot
$378,800 Zestimate®
$242/sqft
$2,010 Estimated rent
Home value
$378,800
$356,000 - $405,000
$2,010/mo
Zestimate® history
Owner options
List your home for rent
$2,010/mo
Rent Zestimate®
Find your next renter with Zillow Rental Manager. Plus, with online applications, you can quickly screen prospective tenants – for free.
$2,010/mo
Rent Zestimate®
Refinance and save
$2,297/mo
Est. payment
Refinancing to a lower rate could help reduce your monthly payments and save thousands over the life of the loan.
$2,297/mo
Est. payment
Explore your selling options
Work with a Zillow partner agent
Leverage their expertise and Zillow's premium Showcase listings to get your home seen by more buyers.
Get startedList with your own agent
Get your home in front of millions of buyers by listing it on Zillow.
Learn how to do itSell it yourself
Take full control of how buyers see your home on Zillow by listing For Sale by Owner (FSBO).
List your homeWhat's special
Stunning brick fireplaceStylish accent wallPrivate lotGreat curb appealBeautiful upgradesPeaceful retreatTile backsplash
Zillow last checked:
Listing updated:
Listed by:
Brad G Albert 717-283-6882,
Advanced Realty Services
Bought with:
Sandy Collins, 5000807
Berkshire Hathaway HomeServices Homesale Realty
Source: Bright MLS,MLS#: PALA2069470
Facts & features
Interior
Bedrooms & bathrooms
- Bedrooms: 3
- Bathrooms: 2
- Full bathrooms: 2
- Main level bathrooms: 2
- Main level bedrooms: 3
Rooms
- Room types: Living Room, Primary Bedroom, Bedroom 2, Bedroom 3, Kitchen, Family Room, Foyer, Laundry, Bathroom 2, Primary Bathroom
Primary bedroom
- Features: Flooring - Carpet
- Level: Main
Bedroom 2
- Features: Flooring - Carpet
- Level: Main
Bedroom 3
- Features: Flooring - Carpet
- Level: Main
Primary bathroom
- Features: Flooring - Luxury Vinyl Tile
- Level: Main
Bathroom 2
- Features: Flooring - Luxury Vinyl Tile
- Level: Main
Family room
- Features: Fireplace - Wood Burning, Flooring - Carpet, Flooring - HardWood
- Level: Lower
Foyer
- Features: Flooring - HardWood
- Level: Main
Kitchen
- Features: Built-in Features, Granite Counters, Dining Area, Flooring - Ceramic Tile, Eat-in Kitchen, Kitchen - Electric Cooking, Lighting - Ceiling, Pantry
- Level: Main
Laundry
- Level: Lower
Living room
- Features: Flooring - HardWood
- Level: Main
Heating
- Baseboard, Oil
Cooling
- Central Air, Electric
Appliances
- Included: Dryer, Washer, Dishwasher, Microwave, Oven/Range - Electric, Stainless Steel Appliance(s), Refrigerator, Disposal, Exhaust Fan, Self Cleaning Oven, Water Heater
- Laundry: Has Laundry, Lower Level, Laundry Room
Features
- Built-in Features, Attic, Eat-in Kitchen, Primary Bath(s), Bathroom - Tub Shower, Bathroom - Stall Shower, Bathroom - Walk-In Shower, Breakfast Area, Dining Area, Pantry, Recessed Lighting, Upgraded Countertops, Ceiling Fan(s), Dry Wall
- Flooring: Carpet, Ceramic Tile, Luxury Vinyl, Wood
- Doors: Six Panel, Insulated, Double Entry
- Windows: Double Pane Windows, Insulated Windows, Screens, Vinyl Clad
- Basement: Finished,Walk-Out Access,Full,Connecting Stairway,Garage Access,Heated,Improved,Interior Entry,Exterior Entry,Windows
- Number of fireplaces: 1
- Fireplace features: Insert, Mantel(s), Wood Burning, Glass Doors, Screen, Wood Burning Stove
Interior area
- Total structure area: 1,488
- Total interior livable area: 1,488 sqft
- Finished area above ground: 1,138
- Finished area below ground: 350
Property
Parking
- Total spaces: 4
- Parking features: Garage Door Opener, Storage, Built In, Garage Faces Side, Inside Entrance, Oversized, Asphalt, Driveway, Paved, Private, Attached, On Street, Off Street
- Attached garage spaces: 2
- Uncovered spaces: 2
Accessibility
- Accessibility features: Doors - Swing In
Features
- Levels: Bi-Level,Two
- Stories: 2
- Patio & porch: Patio, Deck, Porch, Roof
- Exterior features: Lighting, Rain Gutters, Play Area
- Pool features: None
- Has view: Yes
- View description: Garden, Street
- Frontage type: Road Frontage
Lot
- Size: 9,147 Square Feet
- Features: Front Yard, Landscaped, Level, Private, Rear Yard, SideYard(s), Vegetation Planting, Year Round Access, Suburban
Details
- Additional structures: Above Grade, Below Grade
- Parcel number: 5103963400000
- Zoning: 113 RESIDENTIAL
- Special conditions: Standard
Construction
Type & style
- Home type: SingleFamily
- Architectural style: Contemporary
- Property subtype: Single Family Residence
Materials
- Brick, Vinyl Siding, Stick Built
- Foundation: Block
- Roof: Shingle,Asphalt,Architectural Shingle
Condition
- Excellent
- New construction: No
- Year built: 1973
Utilities & green energy
- Electric: 200+ Amp Service, Circuit Breakers
- Sewer: Public Sewer
- Water: Public
- Utilities for property: Cable Available, Electricity Available, Phone Available, Sewer Available, Water Available, Cable
Community & HOA
Community
- Security: Smoke Detector(s)
- Subdivision: Willow Street
HOA
- Has HOA: No
Location
- Region: Willow Street
- Municipality: PEQUEA TWP
Financial & listing details
- Price per square foot: $242/sqft
- Tax assessed value: $156,200
- Annual tax amount: $3,513
- Date on market: 5/15/2025
- Listing agreement: Exclusive Right To Sell
- Listing terms: Conventional,FHA,VA Loan,Cash,Negotiable,PHFA,USDA Loan
- Inclusions: Kitchen Refrigerator, Washer, Dryer, Shed, Deck Table & Chairs
- Ownership: Fee Simple
- Road surface type: Black Top, Paved
Price history
| Date | Event | Price |
|---|---|---|
| 6/20/2025 | Sold | $360,000-0.8%$242/sqft |
Source:  Bright MLS #PALA2069470 Report a problem Bright MLS #PALA2069470 Report a problem | ||
| 5/18/2025 | Pending sale | $362,900$244/sqft |
Source: Bright MLS #PALA2069470 Report a problem | ||
| 5/15/2025 | Listed for sale | $362,900+15.6%$244/sqft |
Source: Bright MLS #PALA2069470 Report a problem | ||
| 9/21/2022 | Sold | $314,000+4.7%$211/sqft |
Source: Bright MLS #PALA2023566 Report a problem | ||
| 9/4/2022 | Pending sale | $299,900$202/sqft |
Source: Bright MLS #PALA2023566 Report a problem | ||
| 9/1/2022 | Listed for sale | $299,900+53%$202/sqft |
Source: Bright MLS #PALA2023566 Report a problem | ||
| 12/12/2017 | Sold | $196,000-2%$132/sqft |
Source: Public Record Report a problem | ||
| 10/13/2017 | Listed for sale | $199,900$134/sqft |
Source: Kingsway Realty #271305 Report a problem | ||
Public tax history
| Year | Property taxes | Tax assessment |
|---|---|---|
| 2025 | $3,597 +2.7% | $156,200 |
| 2024 | $3,501 | $156,200 |
| 2023 | $3,501 +1.9% | $156,200 |
| 2022 | $3,437 | $156,200 |
| 2021 | $3,437 +391.3% | $156,200 |
| 2020 | $699 -78.6% | $156,200 |
| 2019 | $3,261 +366.2% | $156,200 |
| 2018 | $699 -77.4% | $156,200 +26% |
| 2017 | $3,088 | $124,000 |
| 2016 | $3,088 +49.6% | $124,000 |
| 2015 | $2,065 | $124,000 |
| 2014 | $2,065 | $124,000 |
| 2013 | -- | $124,000 |
| 2012 | -- | $124,000 |
| 2011 | -- | $124,000 |
| 2010 | -- | $124,000 |
| 2009 | -- | $124,000 |
| 2007 | -- | $124,000 |
| 2006 | -- | $124,000 |
| 2005 | -- | $124,000 +17.8% |
| 2004 | -- | $105,300 |
| 2003 | -- | $105,300 |
| 2002 | -- | $105,300 |
| 2000 | -- | $105,300 |
Find assessor info on the county website
Neighborhood: 17584
Nearby homes
- $350,0003 bd2 ba1.8k sqft337 Nolt Ave, Willow Street, PA 17584Sold
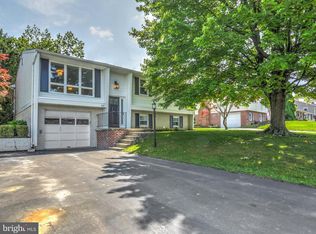
- $335,2003 bd1 ba1.1k sqft336 Pleasant View Dr, Willow Street, PA 17584Off Market
- $308,9003 bd1 ba1.3k sqft338 Pleasant View Dr, Willow Street, PA 17584Off Market
- $290,5003 bd1 ba1.1k sqft339 Nolt Ave, Willow Street, PA 17584Off Market
- $325,0003 bd2 ba1.7k sqft336 Nolt Ave, Willow Street, PA 17584Sold
- $320,2003 bd2 ba1.2k sqft334 Nolt Ave, Willow Street, PA 17584Off Market
- $407,3004 bd2 ba2.3k sqft333 Nolt Ave, Willow Street, PA 17584Off Market
- $332,9002 bd1 ba1.1k sqft338 Nolt Ave, Willow Street, PA 17584Off Market
Nearby schools
GreatSchools rating
- 6/10Pequea El SchoolGrades: K-6Distance: 0.6 mi
- 7/10Marticville Middle SchoolGrades: 7-8Distance: 3.7 mi
- 7/10Penn Manor High SchoolGrades: 9-12Distance: 4.4 mi
Schools provided by the listing agent
- Elementary: Pequea
- Middle: Marticville
- High: Penn Manor
- District: Penn Manor
Source: Bright MLS. This data may not be complete. We recommend contacting the local school district to confirm school assignments for this home.


Get pre-qualified for a loan
At Zillow Home Loans, we can pre-qualify you in as little as 5 minutes with no impact to your credit score.An equal housing lender. NMLS #10287.
Sell for more on Zillow
Get a Zillow Showcase℠ listing at no additional cost and you could sell for .
$378,800
2% more
+$7,576
With Zillow Showcase(estimated)
$386,376
- Pennsylvania
- Lancaster County
- Willow Street
- 17584
- 335 Nolt Ave
Nearby cities
Nearby zip codes
Other Willow Street Topics
