Skip main navigation
Off market
  • $584,500

    335 Oakbend Dr, Athens, GA 30606

    4beds
    3,026sqft
    SingleFamily
    Built in 1992
    0.62 Acres Lot
    $584,500 Zestimate®
    $193/sqft
    $2,978 Estimated rent

    Home value

    $584,500

    $555,000 - $620,000

    $2,978/mo

    Zestimate® history
    Loading
    Loading...

    Owner options

    List your home for rent

    $2,978/mo

    Rent Zestimate®

    Find your next renter with Zillow Rental Manager. Plus, with online applications, you can quickly screen prospective tenants – for free.

    Learn more

    $2,978/mo

    Rent Zestimate®

    Refinance and save

    $3,463/mo

    Est. payment

    Refinancing to a lower rate could help reduce your monthly payments and save thousands over the life of the loan.

    See today's rates

    $3,463/mo

    Est. payment

    Explore your selling options

    Work with a Zillow partner agent

    Leverage their expertise and Zillow's premium Showcase listings to get your home seen by more buyers.

    Get started

    List with your own agent

    Get your home in front of millions of buyers by listing it on Zillow.

    Learn how to do it

    Sell it yourself

    Take full control of how buyers see your home on Zillow by listing For Sale by Owner (FSBO).

    List your home

    What's special

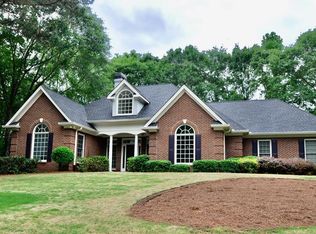
    Welcome to this Glen Oaks Gem! This Timothy Road corridor location is very convenient to West Athens shopping, dining, and schools. This two story home has fantastic curb appeal. Upon entering you are greeted by a nice foyer. To the right is the separate dining room. On the left is the formal living room. Straight ahead and to the left is the family room with multiple double windows letting in good natural light. There is a half bath between the family room and the kitchen. The kitchen is toward the right and features tile flooring, granite tops and backsplash, loads of custom cabinetry, ample countertop space for prepping, cooking, and serving, good sized sitting area, and a desk area. The laundry room is off the kitchen area. All the bedrooms are upstairs. The master suite is nice with tall trey ceilings. The master bath features dual vanities, garden tub, separate shower, and a walk-in closet. Down the hall is the second full bathroom that serves the other bedrooms. Also, upstairs is a huge finished bonus room over the garage that could easily be a fifth bedroom and really has endless other possibilities. The over-sized back deck is accessed by a door off the family room or a door of the kitchen and overlooks the fenced in back yard. Just off the back deck is a concrete patio, with hot and cold water faucets for grilling and outdoor cooking. The home is equipped with a smart alarm system with multiple cameras installed.

    This property is off market, which means it's not currently listed for sale or rent on Zillow. This may be different from what's available on other websites or public sources.
    Facts & features

    Interior

    Bedrooms & bathrooms
    • Bedrooms: 4
    • Bathrooms: 3
    • Full bathrooms: 2
    • 1/2 bathrooms: 1
    Heating
    • Heat pump
    Cooling
    • Central
    Appliances
    • Included: Dishwasher, Garbage disposal, Microwave
    Features
    • Fireplace, Security System, Ceiling Fan, Other-See Remarks, Trey Ceilings
    • Flooring: Tile, Carpet, Hardwood
    • Has fireplace: Yes
    Interior area
    • Total interior livable area: 3,026 sqft

    Property

    Parking
    • Total spaces: 2
    • Parking features: Garage - Attached
    Features
    • Exterior features: Stucco, Wood
    Lot
    • Size: 0.62 Acres
    Details
    • Parcel number: 074A4B002

    Construction

    Type & style
    • Home type: SingleFamily
    Materials
    • Foundation: Concrete Block
    • Roof: Composition
    Condition
    • Year built: 1992

    Utilities & green energy

    • Sewer: City/County

    Community & neighborhood

    Location
    • Region: Athens

    HOA & financial

    HOA
    • Has HOA: Yes
    • HOA fee: $8 monthly

    Other

    Other facts
    • Style: Traditional
    • Rooms: Dining Room, Foyer, Kitchen, Living Room, Owner's Suite, Eat-in Kitchen, Family Room, Laundry Room, Bonus Room, Other-See Remarks
    • Floors: Carpet, Tile, Wood
    • Appliances: Dishwasher, Disposal, Microwave, Smooth Top, Standard Oven
    • Exterior Features: Deck, Irrigation System, Fencing, Other-See Remarks
    • Interior Features: Fireplace, Security System, Ceiling Fan, Other-See Remarks, Trey Ceilings
    • Heat: Central, Natural Gas, Programmable Thermostat
    • Air: Central Electric, Programmable Thermostat
    • Water: City/County
    • Sewer: City/County
    • Foundation/Basement: Crawl Space, Exterior Access
    • Extras: Cable Available, Garage Door Opener, High Speed Internet Available
    • Fireplace: 1 Fireplace, Woodburning
    • City: Athens
    • Kitchen Features: Custom Cabinetry, Solid Surface Countertop, Back Splash
    • Garage: Attached, Garage
    • Documents on File: Legal Description, Seller Disclosure, Boundary Survey, Community Association Forms
    • Ownership: Owner
    • Area: 05:West Athens/Clarke Co.
    • Construction: Stucco
    • Subdivision: Glen Oaks
    • Stories: Two
    • Lot Size/Acreage: .51-1
    • Ownership: Owner

    Price history

    DateEventPrice
    4/16/2021Sold$441,000+2.6%$146/sqft
    Source: Hive MLS #CM980093 Report a problem
    4/16/2021Pending sale$430,000$142/sqft
    Source: Keller Williams #8937543 Report a problem
    3/4/2021Listed for sale$430,000+91.1%$142/sqft
    Source: Hive MLS #980093 Report a problem
    3/28/2003Sold$225,000$74/sqft
    Source: Hive MLS #CM794137 Report a problem

    Public tax history

    YearProperty taxesTax assessment
    2025$6,064 +1.5%$213,876 +3.3%
    2024$5,973 +5.8%$207,112 +5.3%
    2023$5,645 +10%$196,624 +15.1%
    2022$5,132 +58.5%$170,878 +61.1%
    2021$3,238 +1.7%$106,090 +2.3%
    2020$3,183 +6.7%$103,751 +6%
    2019$2,984 -1%$97,901 -0.9%
    2018$3,016 $98,828 +3.9%
    2017$3,016 +4.4%$95,101 +4.7%
    2016$2,889 +5.3%$90,831 +1.1%
    2015$2,744 +1.1%$89,805 -0.3%
    2014$2,714 $90,079
    2013-- --
    2012-- --
    2011-- --
    2010-- --
    2009-- --
    2008-- --
    2007-- --
    2006-- --
    2005-- --
    2004-- --
    2003-- --
    2002-- --
    2001-- --
    2000$2,291 --

    Find assessor info on the county website

    Neighborhood: 30606

    Nearby schools

    GreatSchools rating
    Schools provided by the listing agent
    • Elementary: Timothy
    • Middle: Clarke
    • High: Clarke Central

    Source: The MLS. This data may not be complete. We recommend contacting the local school district to confirm school assignments for this home.

    Get pre-qualified for a loan
    At Zillow Home Loans, we can pre-qualify you in as little as 5 minutes with no impact to your credit score.

    An equal housing lender. NMLS #10287.

    Sell for more on Zillow
    Get a Zillow Showcase℠ listing at no additional cost and you could sell for .
    $584,500
    2% more
    +$11,690
    With Zillow Showcase(estimated)
    $596,190