335 Oakland Ave. is the setting for this gorgeous New Construction 2 FAMILY 6/6 (3 Bedroom over 3 Bedroom), 5 Bathroom home on a serene tree lined street in the much sought after West Brighton area of S.I. This beautifully designed home has 2 units that mirror each other with features that include a Kitchen w/Stainless Steel Appliances (including GAS Stoves!!!) Quartz countertops, Soft Close cabinets & Recessed lighting. There are 3 very generous sized bedrooms in each unit including a King sized Master Bedroom with it's own private 3/4 bathroom, a Living Rm/Dining Rm Combo, Hardwood floors, Crown Molding, Recessed Lighting, Ceiling Fans & Full Bathroom with Porcelain top Vanity. There's more: Central Air, Energy efficient windows, an Extra wide/long Driveway for 4+ Vehicles, Built-in Garage and a Large Backyard. There's a Full Finished Basement w/Separate Private Entrance, direct access from 1st fl. Apt, porcelain tiled flooring, Recessed Lighting, a 3/4 bathroom and washer/dryer hook-ups (2nd Fl. apt has washer/dryer hookups as well). This home is perfect on so many levels, large families, looking to live in one unit and collect excellent rent or for the savvy investor. Conveniently located near buses, shopping this home's location is in well situated area of the North Shore!! .... Professional Pictures coming soon!
Pending
$1,299,999
335 Oakland Ave, Staten Island, NY 10310
6beds
2,934sqft
Duplex
Built in 2025
-- sqft lot
$1,268,200 Zestimate®
$443/sqft
$-- HOA
What's special
Central airRecessed lightingCrown moldingSoft close cabinetsEnergy efficient windowsPorcelain tiled flooringBuilt-in garage
- 92 days |
- 152 |
- 3 |
Zillow last checked:
Listing updated:
Listed by:
Robert DeFalco Realty, Inc. 718-987-7900,
Joseph Laino 917-299-0393
Source: SIBOR,MLS#: 2602565
Facts & features
Interior
Bedrooms & bathrooms
- Bedrooms: 6
- Bathrooms: 5
- Full bathrooms: 2
- 3/4 bathrooms: 3
Heating
- Natural Gas, Forced Air
Cooling
- Central Air
Features
- Ceiling Fan(s)
- Basement: Finished,Full
Interior area
- Total structure area: 2,934
- Total interior livable area: 2,934 sqft
Video & virtual tour
Property
Parking
- Total spaces: 1
- Parking features: Garage, Driveway, Off Street
- Attached garage spaces: 1
Features
- Stories: 2
Lot
- Size: 4,791 Square Feet
- Dimensions: 42.8 x 110
- Features: Front Yard, Back Yard
Details
- Parcel number: 001550105
- Zoning: R3X
Construction
Type & style
- Home type: MultiFamily
- Architectural style: Colonial
- Property subtype: Duplex
Materials
- Stone, Vinyl Siding
Condition
- Excellent
- New construction: Yes
- Year built: 2025
Utilities & green energy
- Electric: 220 Volts
- Sewer: Public Sewer
Community & HOA
HOA
- Has HOA: No
Location
- Region: Staten Island
Financial & listing details
- Price per square foot: $443/sqft
- Date on market: 5/8/2026
- Listing agreement: Exclusive Right To Sell
Estimated market value
$1,268,200
$1.20M - $1.33M
$3,478/mo
Price history
| Date | Event | Price |
|---|---|---|
| 7/10/2026 | Pending sale | $1,299,999$443/sqft |
Source:  SIBOR #2602565 Report a problem SIBOR #2602565 Report a problem | ||
| 5/8/2026 | Listed for sale | $1,299,999$443/sqft |
Source: SIBOR #2602565 Report a problem | ||
| 1/15/2026 | Pending sale | $1,299,999$443/sqft |
Source: SIBOR #2505262 Report a problem | ||
| 9/8/2025 | Listed for sale | $1,299,999$443/sqft |
Source: SIBOR #2505262 Report a problem | ||
Public tax history
Tax history is unavailable.
Monthly payment
Climate risks
Neighborhood: West Brighton
Nearby schools
GreatSchools rating
- 7/10Ps 45 John TylerGrades: PK-5Distance: 0.4 mi
- 2/10Is 61 William A MorrisGrades: 6-8Distance: 0.7 mi
- 4/10Curtis High SchoolGrades: 9-12Distance: 1.7 mi
- $934,4005 bd4 ba2.2k sqft337 Oakland Ave, Staten Island, NY 10310Off Market
- $1,300,0006 bd5 ba2.9k sqft331 Oakland Ave, Staten Island, NY 10310Sold

- $1,300,0006 bd1 ba2.8k sqft329 Oakland Ave, Staten Island, NY 10310Sold

- $1,320,100-- bd4 ba2.4k sqft341 Oakland Ave, Staten Island, NY 10310Off Market

- $32,500-- bd-- ba1.6k sqft350 Pelton Ave, Staten Island, NY 10310Sold
- $--3 bd1 ba1.1k sqft350 Pelton Ave FLOOR 2, Staten Island, NY 10310Off Market
- $837,3005 bd4 ba2.3k sqft352 Pelton Ave, Staten Island, NY 10310Off Market
- $787,500-- bd-- ba1.6k sqft327 Oakland Ave, Staten Island, NY 10310Off Market
A local agent can set up tours, give advice and negotiate with sellers.
Similar homes
- $995,0004 bd1 ba2.4k sqft276 Arlene St, Staten Island, NY 10314For Sale
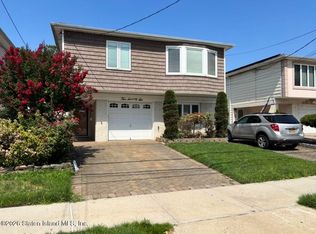 MLS ID #2604180, Li Liu, Listing by: Neuhaus Realty, Inc.. SIBOR
 - $1,325,0006 bd3 ba2.4k sqft1325 E 36th St, Brooklyn, NY 11234Active
 MLS ID #S1839899, Robert Tracey, Listing by: Tracey Real Estate. StreetEasy
 - $1,299,9006 bd6 ba2.9k sqft301 Sharrott Ave, Staten Island, NY 10309For Sale
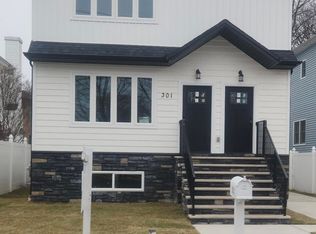 MLS ID #2601455, Barbara Smith, Listing by: Barbara A. Smith. SIBOR
 - $1,299,9996 bd2 ba2.6k sqft980 Sutter Avenue, Brooklyn, NY 11208For Sale

 MLS ID #873927, Jonathan Spindel, Listing by: RPB Realty. OneKey® MLS as distributed by MLS GRID
 - $1,299,9996 bd3 ba2.1k sqft11481 114th Street, South Ozone Park, NY 11420For SaleMLS ID #1029168, Ayube Khan, Listing by: New York 1 Homes Network Inc. OneKey® MLS as distributed by MLS GRID
- $1,338,8886 bd2 ba2.7k sqft40 Eugene St, Staten Island, NY 10309For SaleMLS ID #2602058, Robert Martino, Listing by: DiTommaso Real Estate. SIBOR
- $948,0003 bd3 ba1.8k sqft677 Bement Ave, Staten Island, NY 10310For SaleMLS ID #2506043, Dilia C Collazo, Listing by: Collazo Realty Inc.. SIBOR
- $1,388,0007 bd4 ba1.6k sqft48-48 45th Street, Sunnyside, NY 11377For SaleMLS ID #1013560, Xiao Feng Pan CBR, Listing by: Winzone Realty Inc. OneKey® MLS as distributed by MLS GRID
- $949,0004 bd2 ba1.6k sqft252 Saint Marys Ave, Staten Island, NY 10305For SaleMLS ID #2603031, Maureen DiTuri, Listing by: Elite Homes & Estates LLC. SIBOR
- $1,250,0006 bd5 ba3.4k sqft301 Chilton St, Elizabeth City, NJ 07208New ConstructionMLS ID #4023384, Antonio Costa, Exit Realty Lucky Associates. GSMLS
- $785,9994 bd3 ba1.5k sqft18 Edgeview Ln, Staten Island, NY 10302For SaleMLS ID #2603061, Nirosh D Ranasinghe, Listing by: Ranasinghe Nirosh. SIBOR
- $1,150,0003 bd3 ba2.1k sqft96 Delaware St, Staten Island, NY 10304For SaleMLS ID #2603480, Vincent Lanzillo, Listing by: DiTommaso Real Estate. SIBOR
- $949,9003 bd1 ba3k sqft129 New Dorp Plz, Staten Island, NY 10306For SaleMLS ID #2604280, Lori Sinagra, Listing by: DiTommaso Real Estate. SIBOR
- $1,079,0005 bd4 ba3.3k sqft99 Excelsior Ave, Staten Island, NY 10309For SaleMLS ID #2603510, Nelli Miller, Listing by: Staten Island Homes Realty Cor. SIBOR
- $799,0006 bd2 ba1.5k sqft97 & 99 Maryland Ln, Staten Island, NY 10305For SaleMLS ID #2602150, Michael Odumosu, Listing by: Michael Odumosu. SIBOR
- $1,020,0004 bd3 ba1.8k sqft19 1st St, Staten Island, NY 10306For SaleMLS ID #2600554, Stephen A Loffredo, Listing by: Red Door Realty Group. SIBOR
- $1,250,0009 bd5 ba2.1k sqft12823 Van Wyck Expressway, Jamaica, NY 11436For SaleMLS ID #993902, Brian McCaffrey, Listing by: Prime Place Realty. OneKey® MLS as distributed by MLS GRID
- $1,200,0006 bd2 ba2.1k sqft10518 95th Avenue, Ozone Park, NY 11416For SaleMLS ID #1019568, Jonathan J. Baston, Listing by: Kin Realty Of New York LLC. OneKey® MLS as distributed by MLS GRID
- $899,8803 bd4 ba2.3k sqft43 Monterey Ave, Staten Island, NY 10312For SaleMLS ID #2603984, Mingqin Sun, Listing by: E-House Realty of Avenue U Inc. SIBOR
- $749,9995 bd3 ba2k sqft213 Amity St #3, Elizabeth City, NJ 07202For SaleMLS ID #4044075, Eric Vera, Realty Of America. GSMLS
