Skip main navigation
Sold for $295,000
  • $295,000

    335 Oakpark Loop, Davenport, FL 33837

    3beds
    1,030sqft
    Single Family Residence
    Built in 1994
    9,997 Square Feet Lot
    $284,900 Zestimate®
    $286/sqft
    $1,956 Estimated rent

    Home value

    $284,900

    $259,000 - $313,000

    $1,956/mo

    Zestimate® history
    Loading
    Loading...

    Owner options

    List your home for rent

    $1,956/mo

    Rent Zestimate®

    Find your next renter with Zillow Rental Manager. Plus, with online applications, you can quickly screen prospective tenants – for free.

    Learn more

    $1,956/mo

    Rent Zestimate®

    Refinance and save

    $1,993/mo

    Est. payment

    Refinancing to a lower rate could help reduce your monthly payments and save thousands over the life of the loan.

    See today's rates

    $1,993/mo

    Est. payment

    Explore your selling options

    Work with a Zillow partner agent

    Leverage their expertise and Zillow's premium Showcase listings to get your home seen by more buyers.

    Get started

    List with your own agent

    Get your home in front of millions of buyers by listing it on Zillow.

    Learn how to do it

    Sell it yourself

    Take full control of how buyers see your home on Zillow by listing For Sale by Owner (FSBO).

    List your home

    What's special

    Private poolCarpeted bedroomsBrand-new pool pumpVaulted ceilingsSplit floor planLaminate flooring
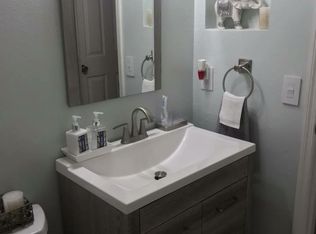
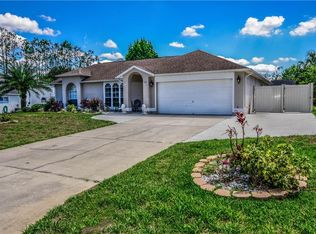
    Welcome to this charming 3-bedroom, 2-bathroom home offering a smart layout and recent updates in a sought-after community. Situated on a lot just under a ¼ acre, this home features a split floor plan and vaulted ceilings, creating a spacious and open feel throughout the main living areas. Enjoy a low-maintenance lifestyle with laminate flooring in the common areas and carpeted bedrooms for added comfort. The private pool, is perfect for relaxing or entertaining and includes a brand-new pool pump installed in May 2025. The pool deck was repainted just two years ago, and the exterior of the home was painted three years ago, giving it a fresh and inviting look. Additional upgrades include a new A/C unit (2020) and a roof replacement in 2016, offering peace of mind and long-term value. Located in a community that features a pool, playground, and tennis courts, this home blends personal comfort with neighborhood amenities. Whether you're a first-time buyer, downsizer, or investor, this home offers an excellent opportunity to own in a well-maintained, amenity-rich neighborhood. Enjoy easy access to shopping, dining, major highways, and Central Florida’s renowned theme parks.

    Zillow last checked:

    Listing updated:

    Listing Provided by:

    Kristy Kesterson 407-535-8789,

    KELLER WILLIAMS ADVANTAGE REALTY 407-977-7600,

    Stacey Schmidt 973-220-7002,

    KELLER WILLIAMS ADVANTAGE REALTY

    Bought with:

    Michele Perry, 3399672

    CHARLES RUTENBERG REALTY ORLANDO

    Source: Stellar MLS,MLS#: O6321223MLS LogoOriginating MLS: Orlando Regional

    Facts & features

    Interior

    Bedrooms & bathrooms
    • Bedrooms: 3
    • Bathrooms: 2
    • Full bathrooms: 2
    Primary bedroom
    • Features: Built-in Closet
    • Level: First
    • Dimensions: 13x16
    Bedroom 2
    • Features: Built-in Closet
    • Level: First
    • Area: 110 Square Feet
    • Dimensions: 11x10
    Bedroom 3
    • Features: Built-in Closet
    • Level: First
    • Area: 110 Square Feet
    • Dimensions: 10x11
    Primary bathroom
    • Features: Dual Sinks, Garden Bath, Tub with Separate Shower Stall
    • Level: First
    Balcony porch lanai
    • Level: First
    • Area: 120 Square Feet
    • Dimensions: 12x10
    Dining room
    • Level: First
    • Area: 165 Square Feet
    • Dimensions: 15x11
    Kitchen
    • Features: Breakfast Bar, Pantry
    • Level: First
    • Area: 144 Square Feet
    • Dimensions: 16x9
    Living room
    • Level: First
    • Area: 165 Square Feet
    • Dimensions: 11x15
    Heating
    • Central, Electric
    Cooling
    • Central Air
    Appliances
    • Included: Dishwasher, Disposal, Dryer, Electric Water Heater, Microwave, Range, Refrigerator, Washer
    • Laundry: In Garage
    Features
    • Cathedral Ceiling(s), Ceiling Fan(s), High Ceilings, Living Room/Dining Room Combo, Primary Bedroom Main Floor, Solid Surface Counters, Solid Wood Cabinets, Split Bedroom, Vaulted Ceiling(s), Walk-In Closet(s)
    • Flooring: Carpet, Laminate, Hardwood
    • Doors: Sliding Doors
    • Has fireplace: No
    Interior area
    • Total structure area: 1,470
    • Total interior livable area: 1,030 sqft

    Property

    Parking
    • Total spaces: 2
    • Parking features: Garage Door Opener
    • Garage spaces: 2
    Features
    • Levels: One
    • Stories: 1
    • Patio & porch: Deck, Patio, Porch, Screened
    • Exterior features: Balcony, Irrigation System, Lighting, Rain Gutters, Storage, Tennis Court(s)
    • Has private pool: Yes
    • Pool features: Gunite, In Ground, Tile
    • Fencing: Fenced
    Lot
    • Size: 9,997 sqft
    • Features: Oversized Lot
    • Residential vegetation: Trees/Landscaped
    Details
    • Additional structures: Shed(s), Storage, Tennis Court(s)
    • Parcel number: 272604701106001110
    • Zoning: 00
    • Special conditions: None

    Construction

    Type & style
    • Home type: SingleFamily
    • Property subtype: Single Family Residence
    Materials
    • Block, Stucco
    • Foundation: Slab
    • Roof: Shingle
    Condition
    • New construction: No
    • Year built: 1994

    Utilities & green energy

    • Sewer: Septic Tank
    • Water: Public
    • Utilities for property: Cable Available, Electricity Connected, Public

    Community & neighborhood

    Security
    • Security features: Smoke Detector(s)
    Community
    • Community features: Irrigation-Reclaimed Water, Playground, Pool, Tennis Court(s)
    Location
    • Region: Davenport
    • Subdivision: BRIARGROVE FIRST ADD

    HOA & financial

    HOA
    • Has HOA: Yes
    • HOA fee: $33 monthly
    • Amenities included: Fence Restrictions, Playground, Tennis Court(s)
    • Services included: Community Pool, Maintenance Grounds, Recreational Facilities, Trash
    • Association name: Briargrove HOA/Henry Zonca
    • Association phone: 407-716-9377
    Other fees
    • Pet fee: $0 monthly
    Other financial information
    • Total actual rent: 0

    Other

    Other facts
    • Listing terms: Cash,Conventional,FHA,VA Loan
    • Ownership: Fee Simple
    • Road surface type: Asphalt

    Price history

    DateEventPrice
    7/30/2025Sold$295,000$286/sqft
    Source: Stellar MLS #O6321223 Report a problem
    7/1/2025Pending sale$295,000$286/sqft
    Source: Stellar MLS #O6321223 Report a problem
    6/26/2025Listed for sale$295,000+40.5%$286/sqft
    Source: Stellar MLS #O6321223 Report a problem
    10/17/2017Listing removed$209,900$204/sqft
    Source: REALTY INTERNATIONAL LLC #S4847754 Report a problem
    8/23/2017Listed for sale$209,900$204/sqft
    Source: REALTY INTERNATIONAL LLC #S4847754 Report a problem
    8/23/2017Pending sale$209,900$204/sqft
    Source: REALTY INTERNATIONAL LLC #S4847754 Report a problem
    6/15/2017Listed for sale$209,900-14.3%$204/sqft
    Source: REALTY INTERNATIONAL LLC #S4847754 Report a problem
    7/6/2005Sold$245,000+45%$238/sqft
    Source: Public Record Report a problem
    7/20/2004Sold$169,000+96.3%$164/sqft
    Source: Public Record Report a problem
    9/20/1994Sold$86,100$84/sqft
    Source: Public Record Report a problem

    Public tax history

    YearProperty taxesTax assessment
    2025$2,835 +2.7%$219,289 +6.8%
    2024$2,760 +3.8%$205,310 +10%
    2023$2,659 +13.1%$186,645 +10%
    2022$2,351 +9.6%$169,677 +10%
    2021$2,145 +5.5%$154,252 +10%
    2020$2,034 +7.1%$140,229 +10%
    2019$1,899 -19.8%$127,481 -3.7%
    2018$2,368 +5.4%$132,423 +25.7%
    2017$2,247 +49.1%$105,356 +10%
    2016$1,507 +2.9%$95,778 +10%
    2015$1,465 -7%$87,071 +10%
    2014$1,575 +40.1%$79,155 +10%
    2013$1,124 +11.7%$71,959 +10%
    2012$1,006 -2.2%$65,417 -1.1%
    2011$1,029 -16.5%$66,130 -14.9%
    2010$1,232 -30.4%$77,672 -25.9%
    2009$1,769 -24.1%$104,884 -29.3%
    2008$2,330 $148,401
    2007-- --
    2006$2,786 --
    2005-- --
    2004$958 +2.7%--
    2003$933 +22.6%$80,992 +16.4%
    2002$761 +2.5%$69,589 +1.6%
    2001$742 $68,493

    Find assessor info on the county website

    Neighborhood: 33837

    Nearby schools

    GreatSchools rating
    Schools provided by the listing agent
    • Elementary: Loughman Oaks Elem
    • Middle: Daniel Jenkins Academy of Technology Middle
    • High: Davenport High School

    Source: Stellar MLS. This data may not be complete. We recommend contacting the local school district to confirm school assignments for this home.

    Get a cash offer in 3 minutes
    Find out how much your home could sell for in as little as 3 minutes with a no-obligation cash offer.
    Estimated market value
    $284,900
    Get a cash offer in 3 minutes
    Find out how much your home could sell for in as little as 3 minutes with a no-obligation cash offer.
    Estimated market value
    $284,900