This nearly-new 2014 built home has the look and feel of new construction! The exterior features a stylish combination of brick and siding, with large windows that allow natural light to flood the interior. A well-manicured lawn and a welcoming front porch create an inviting curb appeal.
Upon entering, you're greeted by an open-concept living area with high ceilings and hardwood
floors. The spacious living room flows seamlessly into the dining area and a state-of-the-art
kitchen, equipped with stainless steel appliances, granite countertops, and a large island perfect
for family gatherings. An office with French doors is tucked away for privacy and a mudroom/closet in the back hall is a perfect landing place for shoes, boots, backpacks & coats! The upper level includes four generously sized bedrooms, each with ample closet space. The Primary suite is a true retreat, featuring a walk-in closet. The laundry room is located upstairs as well as a full bathroom.
A finished basement offers a large family room with a gas fireplace. As your needs change, so will
the use of this generously sized space! Create a play room, watch TV, game room, fitness room or
anything you like. A 16 x 10 bedroom and full bath are perfect for guests, teens or even for use as
an office. The rare, deep and private yard is an amazing benefit of this home. A backyard patio, ideal for outdoor entertaining and family activities as well as a beautiful covered deck. Living in this home means access to top-tier education, as it's located within the Wayzata school district renowned for its academic excellence and innovative programs. The local schools have received numerous accolades for their outstanding performance and commitment to student success.
The location is unbeatable! Just a short drive to downtown Wayzata & minutes to highways for fast
commutes. his home offers the perfect blend of modern amenities, comfort, and educational
opportunities, making it an ideal choice for those looking to settle in a vibrant and supportive community.
Closed
$850,000
335 Orchid Ln N, Plymouth, MN 55447
5beds
3,522sqft
Single Family Residence
Built in 2014
0.34 Acres Lot
$866,500 Zestimate®
$241/sqft
$4,679 Estimated rent
Home value
$866,500
$823,000 - $910,000
$4,679/mo
Zestimate® history
Owner options
List your home for rent
$4,679/mo
Rent Zestimate®
Find your next renter with Zillow Rental Manager. Plus, with online applications, you can quickly screen prospective tenants – for free.
$4,679/mo
Rent Zestimate®
Refinance and save
$5,448/mo
Est. payment
Refinancing to a lower rate could help reduce your monthly payments and save thousands over the life of the loan.
$5,448/mo
Est. payment
Explore your selling options
Work with a Zillow partner agent
Leverage their expertise and Zillow's premium Showcase listings to get your home seen by more buyers.
Get startedList with your own agent
Get your home in front of millions of buyers by listing it on Zillow.
Learn how to do itSell it yourself
Take full control of how buyers see your home on Zillow by listing For Sale by Owner (FSBO).
List your homeWhat's special
Zillow last checked:
Listing updated:
Listed by:
Amy Deckas - Deckas Group 612-735-7430,
Edina Realty, Inc.,
Alli Deckas - Deckas Group 612-306-3735
Bought with:
Nick Leyendecker
Leyendecker Realty
Source: NorthstarMLS as distributed by MLS GRID,MLS#: 6607879
Facts & features
Interior
Bedrooms & bathrooms
- Bedrooms: 5
- Bathrooms: 4
- Full bathrooms: 2
- 3/4 bathrooms: 1
- 1/2 bathrooms: 1
Bedroom
- Level: Upper
- Area: 196 Square Feet
- Dimensions: 14x14
Bedroom 2
- Level: Upper
- Area: 117 Square Feet
- Dimensions: 13x9
Bedroom 3
- Level: Upper
- Area: 110 Square Feet
- Dimensions: 10x11
Bedroom 4
- Level: Upper
- Area: 121 Square Feet
- Dimensions: 11x11
Bedroom 5
- Level: Lower
- Area: 160 Square Feet
- Dimensions: 10x16
Dining room
- Level: Main
- Area: 140 Square Feet
- Dimensions: 14x10
Dining room
- Level: Main
- Area: 140 Square Feet
- Dimensions: 14x10
Family room
- Level: Lower
- Area: 437 Square Feet
- Dimensions: 19x23
Kitchen
- Level: Main
- Area: 165 Square Feet
- Dimensions: 11x15
Laundry
- Level: Upper
- Area: 42 Square Feet
- Dimensions: 7x6
Living room
- Level: Main
- Area: 322 Square Feet
- Dimensions: 23x14
Office
- Level: Main
- Area: 90 Square Feet
- Dimensions: 10x9
Office
- Level: Main
- Area: 90 Square Feet
- Dimensions: 10x9
Porch
- Level: Main
- Area: 196 Square Feet
- Dimensions: 14x14
Heating
- Forced Air
Cooling
- Central Air
Appliances
- Included: Air-To-Air Exchanger, Cooktop, Dishwasher, Disposal, Dryer, Exhaust Fan, Humidifier, Gas Water Heater, Microwave, Range, Refrigerator, Stainless Steel Appliance(s), Wall Oven, Washer, Water Softener Owned
- Laundry: Laundry Room, Upper Level, Washer Hookup
Features
- Basement: Block,Drain Tiled,Egress Window(s),Finished,Full,Sump Pump
- Number of fireplaces: 2
- Fireplace features: Family Room, Gas, Living Room
Interior area
- Total structure area: 3,522
- Total interior livable area: 3,522 sqft
- Finished area above ground: 2,422
- Finished area below ground: 1,100
Property
Parking
- Total spaces: 2
- Parking features: Attached, Concrete, Garage Door Opener, Storage
- Attached garage spaces: 2
- Has uncovered spaces: Yes
Accessibility
- Accessibility features: None
Features
- Levels: Two
- Stories: 2
- Patio & porch: Covered, Deck, Front Porch, Patio
Lot
- Size: 0.34 Acres
- Dimensions: 81 x 81
Details
- Additional structures: Storage Shed
- Foundation area: 1195
- Parcel number: 3311822310083
- Zoning description: Residential-Single Family
Construction
Type & style
- Home type: SingleFamily
- Property subtype: Single Family Residence
Materials
- Roof: Age Over 8 Years
Condition
- New construction: No
- Year built: 2014
Utilities & green energy
- Electric: Circuit Breakers
- Gas: Natural Gas
- Sewer: City Sewer/Connected
- Water: City Water/Connected
Community & HOA
Community
- Subdivision: Parkers Lakeside Add
HOA
- Has HOA: No
Location
- Region: Plymouth
Financial & listing details
- Price per square foot: $241/sqft
- Tax assessed value: $660,400
- Annual tax amount: $7,177
- Date on market: 9/25/2024
- Cumulative days on market: 2 days
Price history
| Date | Event | Price |
|---|---|---|
| 11/6/2024 | Sold | $850,000+0%$241/sqft |
Source:  NorthstarMLS as distributed by MLS GRID #6607879 Report a problem NorthstarMLS as distributed by MLS GRID #6607879 Report a problem | ||
| 9/27/2024 | Pending sale | $849,900$241/sqft |
Source: NorthstarMLS as distributed by MLS GRID #6607879 Report a problem | ||
| 9/25/2024 | Listed for sale | $849,900+39.8%$241/sqft |
Source: NorthstarMLS as distributed by MLS GRID #6607879 Report a problem | ||
| 3/24/2021 | Listing removed | -- |
Source: Owner Report a problem | ||
| 3/27/2015 | Sold | $608,000+1.9%$173/sqft |
Source: NorthstarMLS as distributed by MLS GRID #4523417 Report a problem | ||
| 10/24/2014 | Price change | $596,900-5.2%$169/sqft |
Source: Owner Report a problem | ||
| 9/30/2014 | Listed for sale | $629,900+5%$179/sqft |
Source: Edina Realty, Inc. #4523417 Report a problem | ||
| 8/26/2014 | Listing removed | $599,900$170/sqft |
Source: RES Realty #4515654 Report a problem | ||
| 6/12/2014 | Listed for sale | $599,900+321.1%$170/sqft |
Source: RES Realty #4491632 Report a problem | ||
| 6/4/2014 | Sold | $142,471+1%$40/sqft |
Source: Agent Provided Report a problem | ||
| 2/25/2014 | Price change | $141,000+0.7%$40/sqft |
Source: Counselor Realty #4433480 Report a problem | ||
| 12/4/2013 | Listed for sale | $140,000-2.6%$40/sqft |
Source: Counselor Realty #4433480 Report a problem | ||
| 11/29/2001 | Sold | $143,750+76.4%$41/sqft |
Source: Public Record Report a problem | ||
| 10/20/1998 | Sold | $81,500$23/sqft |
Source: Public Record Report a problem | ||
Public tax history
| Year | Property taxes | Tax assessment |
|---|---|---|
| 2025 | $7,601 +5.9% | $660,400 +2.3% |
| 2024 | $7,177 +6.7% | $645,800 +1% |
| 2023 | $6,724 +0.6% | $639,400 +7.3% |
| 2022 | $6,682 +7.7% | $596,000 +11.4% |
| 2021 | $6,206 -0.5% | $535,000 +5.9% |
| 2020 | $6,240 +0.6% | $505,000 +2.2% |
| 2019 | $6,206 -0.5% | $494,000 +2.5% |
| 2018 | $6,240 -7.6% | $482,000 -7.3% |
| 2017 | $6,751 +1% | $520,000 +28.4% |
| 2016 | $6,688 +25.9% | $405,000 +162.3% |
| 2015 | $5,314 +181.4% | $154,400 +3.7% |
| 2014 | $1,888 +8% | $148,900 +0.5% |
| 2013 | $1,749 +7.9% | $148,200 +3.7% |
| 2012 | $1,620 -0.4% | $142,900 -3.5% |
| 2011 | $1,628 -0.3% | $148,100 -6.2% |
| 2010 | $1,632 +1.3% | $157,900 -3.6% |
| 2009 | $1,610 -39.7% | $163,800 +17.8% |
| 2006 | $2,669 +136.6% | $139,100 +11.2% |
| 2005 | $1,128 +11.9% | $125,100 +15% |
| 2004 | $1,008 +14.2% | $108,800 +13.7% |
| 2002 | $882 -32.5% | $95,700 |
| 2001 | $1,306 | -- |
Find assessor info on the county website
Neighborhood: 55447
Nearby homes
- $364,0003 bd1 ba1.1k sqft325 Orchid Ln N, Plymouth, MN 55447Off Market
- $486,0005 bd1 ba1.6k sqft345 Orchid Ln N, Plymouth, MN 55447Off Market
- $485,0003 bd2 ba1.9k sqft405 Orchid Ln N, Plymouth, MN 55447Sold

- $448,3003 bd2 ba1.6k sqft340 Quantico Ln N, Plymouth, MN 55447Off Market
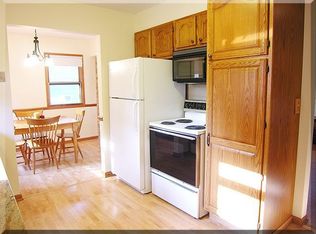
- $433,3003 bd1 ba1.4k sqft315 Orchid Ln N, Plymouth, MN 55447Off Market
- $466,8002 bd1 ba1.7k sqft350 Quantico Ln N, Plymouth, MN 55447Off Market
- $406,6004 bd2 ba1.5k sqft330 Quantico Ln N, Plymouth, MN 55447Off Market
- $---- bd-- ba-- sqft330 Quantico Ln N, Minneapolis, MN 55447Off Market
Nearby schools
GreatSchools rating
- 8/10Birchview Elementary SchoolGrades: K-5Distance: 0.2 mi
- 9/10Wayzata Central Middle SchoolGrades: 6-8Distance: 0.5 mi
- 10/10Wayzata High SchoolGrades: 9-12Distance: 4.7 mi
Get a cash offer in 3 minutes
Find out how much your home could sell for in as little as 3 minutes with a no-obligation cash offer.
Estimated market value
$866,500
Get a cash offer in 3 minutes
Find out how much your home could sell for in as little as 3 minutes with a no-obligation cash offer.
Estimated market value
$866,500
- Minnesota
- Hennepin County
- Plymouth
- 55447
- 335 Orchid Ln N
Nearby cities
Nearby zip codes
Other Plymouth Topics
