**HIGHEST AND BEST DUE BY 9/1 @ 12pm** Welcome to this move-in-ready ranch offering 961 SQFT of living space on a 0.14 acres. Located just a 10-minute walk from downtown Lapeer, this home offers a convenient, low-maintenance lifestyle close to shopping, dining, and local amenities. Inside, you'll find a spacious living room, family room, dining room, laundry room, and two full bathrooms. The primary bedroom features a private ensuite bathroom for added convenience. Outside, the property includes a 2-car detached garage with additional space for a workshop, a storage shed, and extra parking alongside the garage suitable for a trailer or motor home. With the additional neighboring 0.14 lot potentially included in the sale, there is plenty of outdoor space and flexibility to enjoy. Schedule a showing today! BTVAI
For sale
$149,900
335 Oriole St, Lapeer, MI 48446
1beds
961sqft
Single Family Residence
Built in 1920
6,098 Square Feet Lot
$140,300 Zestimate®
$156/sqft
$-- HOA
What's special
- 3 days
- 721
- 45
Zillow last checked:
Listing updated:
Listed by:
Jeff Glover 734-259-1100,
KW Professionals 734-459-4700,
Sean Konja 248-762-9186,
KW Professionals
Source: Realcomp II,MLS#: 20261066303
Facts & features
Interior
Bedrooms & bathrooms
- Bedrooms: 1
- Bathrooms: 2
- Full bathrooms: 2
Primary bedroom
- Level: Entry
- Area: 120
- Dimensions: 10 X 12
Other
- Level: Entry
- Area: 45
- Dimensions: 5 X 9
Other
- Level: Entry
- Area: 35
- Dimensions: 5 X 7
Dining room
- Level: Entry
- Area: 81
- Dimensions: 9 X 9
Family room
- Level: Entry
- Area: 285
- Dimensions: 15 X 19
Kitchen
- Level: Entry
- Area: 100
- Dimensions: 10 X 10
Laundry
- Level: Entry
- Area: 66
- Dimensions: 6 X 11
Living room
- Level: Entry
- Area: 140
- Dimensions: 10 X 14
Heating
- Baseboard, Hot Water, Natural Gas
Cooling
- Window Units
Appliances
- Included: Dryer, Free Standing Electric Range, Free Standing Refrigerator, Washer
Features
- Has basement: No
- Has fireplace: No
Interior area
- Total interior livable area: 961 sqft
- Finished area above ground: 961
Property
Parking
- Total spaces: 2
- Parking features: Two Car Garage, Detached, Driveway
- Garage spaces: 2
Features
- Levels: One
- Stories: 1
- Entry location: GroundLevelwSteps
- Patio & porch: Patio, Porch
- Pool features: None
Lot
- Size: 6,098 Square Feet
- Dimensions: 98 x 128 x 128 x 98
Details
- Additional structures: Sheds
- Parcel number: L210890004000
- Special conditions: Short Sale No,Standard
Construction
Type & style
- Home type: SingleFamily
- Architectural style: Ranch
- Property subtype: Single Family Residence
Materials
- Vinyl Siding
- Foundation: Crawl Space
Condition
- New construction: No
- Year built: 1920
- Major remodel year: 1996
Utilities & green energy
- Sewer: Public Sewer
- Water: Public
Community & HOA
Community
- Subdivision: CITY OF LAPEER AUDUBON PARK ADD
HOA
- Has HOA: No
Location
- Region: Lapeer
Financial & listing details
- Price per square foot: $156/sqft
- Tax assessed value: $30,477
- Annual tax amount: $1,420
- Date on market: 8/28/2026
- Cumulative days on market: 3 days
- Listing agreement: Exclusive Right To Sell
- Listing terms: Cash,Conventional
Estimated market value
$140,300
$121,000 - $159,000
$1,058/mo
Price history
| Date | Event | Price |
|---|---|---|
| 8/28/2026 | Listed for sale | $149,900+274.8%$156/sqft |
Source:  Realcomp II #20261066303 Report a problem Realcomp II #20261066303 Report a problem | ||
| 9/9/2011 | Sold | $40,000-27%$42/sqft |
Source:  MiRealSource #31049827 Report a problem MiRealSource #31049827 Report a problem | ||
| 6/11/2011 | Price change | $54,800-8.4%$57/sqft |
Source: TEAM ONE TOWN & COUNTRY R E #211032500 Report a problem | ||
| 3/31/2011 | Listed for sale | $59,800$62/sqft |
Source: TEAM ONE TOWN & COUNTRY R E #211032500 Report a problem | ||
Public tax history
| Year | Property taxes | Tax assessment |
|---|---|---|
| 2025 | $1,370 +5.9% | $70,800 +6% |
| 2024 | $1,294 +5.3% | $66,800 +30.7% |
| 2023 | $1,229 +6.1% | $51,100 +14.3% |
| 2022 | $1,158 +1.2% | $44,700 -3.7% |
| 2021 | $1,144 | $46,400 +17.8% |
| 2020 | -- | $39,400 +21.2% |
| 2018 | $1,093 +0.7% | $32,500 -0.9% |
| 2017 | $1,085 | $32,800 +22.4% |
| 2016 | -- | $26,800 |
| 2015 | -- | -- |
| 2014 | -- | $22,900 +2.2% |
| 2013 | -- | $22,400 -2.6% |
| 2012 | -- | $23,000 -22.3% |
| 2011 | -- | $29,600 -7.8% |
| 2010 | -- | $32,100 -24.6% |
| 2009 | -- | $42,600 -14.5% |
| 2008 | -- | $49,800 -5.1% |
| 2007 | -- | $52,500 +4% |
| 2006 | -- | $50,500 +2.6% |
| 2005 | -- | $49,200 +2.5% |
| 2004 | -- | $48,000 +3.2% |
| 2003 | -- | $46,500 +4% |
| 2002 | -- | $44,700 +3.2% |
| 2001 | -- | $43,300 |
Find assessor info on the county website
Monthly payment
Est. payment
Payment breakdown
Explore the cost of this home by adjusting the details. Changes won't be saved.Climate risks
Neighborhood: 48446
Similar homes
- $189,0003 bd1 ba1.3k sqft172 Higgins St, Lapeer, MI 48446For Sale
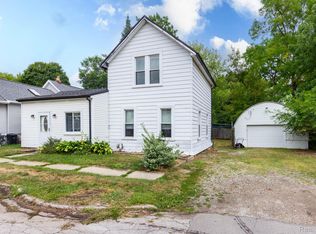
 MLS ID #20261067410, Patricia Clendenan, Realty Executives Main St LLC. Realcomp II
 - $175,0002 bd1 ba1k sqft12189 Davison Rd, Davison, MI 48423For Sale
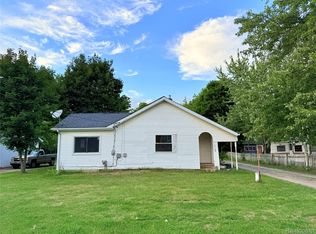 MLS ID #20261067933, Debbie Caldwell, American Associates Inc. Realcomp II
 - $119,9001 bd1 ba528 sqft5434 Davison Rd, Lapeer, MI 48446For Sale
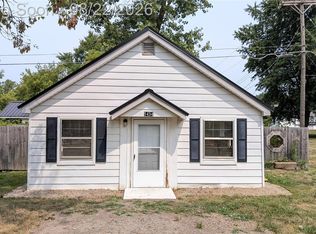 MLS ID #20261064867, Perry Green, Legacy Realty Professionals. Realcomp II
 - $--2 bd1 ba1k sqft8223 E Carpenter Rd, Davison, MI 48423AuctionServiceLink Auction
- $99,9002 bd1 ba1k sqft2200 W Oregon St, Lapeer, MI 48446For SaleMLS ID #20261040238, Chantel Fick, Realty Executives Main St LLC. Realcomp II
- $177,9002 bd2 ba1.3k sqft2131 Carriage Hill Cir, Lapeer, MI 48446For Sale
 MLS ID #50207109, David M Donahue, REMAX Edge. MiRealSource
 - $215,0002 bd1 ba880 sqft2219 Gray Rd, Lapeer, MI 48446For SaleMLS ID #20261067786, Rehne Voss, Coldwell Banker Professionals. Realcomp II
- $149,9003 bd1 ba1.1k sqft3626 Bittersweet Dr, Columbiaville, MI 48421For Sale
 MLS ID #26042015, Ahmed ''Ali'' Khalil, Real Broker, LLC. MichRIC
 - $170,0003 bd1 ba1.3k sqft18 Stanton St, Oxford, MI 48371For SaleMLS ID #20261069272, Thomas Hutt, RE/MAX Classic. Realcomp II
- $152,5003 bd1 ba934 sqft926 Martin Dr, Attica, MI 48412For SaleMLS ID #20261052206, Austin Adams, EXP Realty - Fenton. Realcomp II
- $129,9002 bd1 ba700 sqft2180 Mitchell Lake Rd, Attica, MI 48412For SaleMLS ID #20261065045, Amy Forti, Realty Volution.com. Realcomp II
- $149,9002 bd1 ba960 sqft5219 E Carpenter Rd, Flint, MI 48506For SaleMLS ID #20261064986, Lynne Gebski, EXP Realty Main. Realcomp II
- $149,9003 bd2 ba1.1k sqft611 Wheeling Rd, Imlay City, MI 48444For SaleMLS ID #20261061822, Michael Blonde, Cornerstone Real Estate Co LLC. Realcomp II
- $184,0003 bd1 ba1.2k sqft262 Betty St, Ortonville, MI 48462For SaleMLS ID #20261069753, Lisa K Benfield, Millennium Prop & Mgt Co LLC. Realcomp II
- $134,9001 bd1 ba690 sqft2433 Stockbridge Ave, Burton, MI 48509For SaleMLS ID #50219414, Bina Zuccaro, REMAX Plus. MiRealSource
