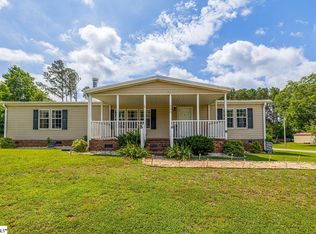
Welcome home to this beautifully maintained 3-bedroom, 2-bathroom home in Roebuck, SC, built in 2008 and zoned for sought-after School District 6. Sitting on a spacious 0.42-acre unrestricted lot with no HOA, this property offers the rare combination of country charm and everyday convenience. This home is detitled to real property, making financing simpler and ownership more straightforward for buyers. Step inside to a bright, open floor plan featuring durable laminate flooring throughout. This single-story home flows effortlessly from room to room, anchored by a spacious and cozy living room with a wood-burning fireplace, easily convertible to gas logs for year-round ambiance. Perfect for entertaining or everyday living. Retreat to the generously sized master suite, complete with a walk-in closet and a spa-like ensuite bathroom featuring a relaxing garden tub, separate shower, and double vanity. Enjoy your morning coffee on the oversized front porch, or unwind in the evenings on the screened-in back deck overlooking your private backyard. Outdoor enthusiasts and hobby farmers will love the chicken coop, ideal for homesteading, gardening, or simply enjoying extra outdoor space. The sellers are leaving behind the patio furniture and all appliances, including the washer and dryer making this a true move-in-ready opportunity. Located minutes from District 6 schools, shopping, and dining, with easy access to I-26, this Spartanburg-area home delivers the best of both worlds: a peaceful, country feel without sacrificing convenience. Schedule your showing today!
Sold-in house
Zillow last checked:
Listing updated:
Bought with:
Jennifer Perry Coon, SC
Bluefield Realty Group
Source: SAR as distributed by MLS GRID,MLS#: 338722
Price history
| Date | Event | Price |
|---|---|---|
| 8/31/2026 | Sold | $215,000+2.4%$131/sqft |
Source:  SAR as distributed by MLS GRID #338722 Report a problem SAR as distributed by MLS GRID #338722 Report a problem | ||
| 8/12/2026 | Contingent | $210,000$128/sqft |
Source: SAR as distributed by MLS GRID #338722 Report a problem | ||
| 8/12/2026 | Listed for sale | $210,000$128/sqft |
Source: SAR as distributed by MLS GRID #338722 Report a problem | ||
| 7/3/2026 | Contingent | $210,000$128/sqft |
Source: SAR as distributed by MLS GRID #338722 Report a problem | ||
| 6/23/2026 | Listed for sale | $210,000-4.1%$128/sqft |
Source: SAR as distributed by MLS GRID #338722 Report a problem | ||
| 6/23/2026 | Listing removed | $219,000$134/sqft |
Source: SAR as distributed by MLS GRID #337151 Report a problem | ||
| 6/18/2026 | Price change | $219,000-2.6%$134/sqft |
Source: SAR as distributed by MLS GRID #337151 Report a problem | ||
| 5/15/2026 | Listed for sale | $224,900+349.8%$138/sqft |
Source: SAR as distributed by MLS GRID #337151 Report a problem | ||
| 4/21/2026 | Listing removed | $1,700$1/sqft |
Source: Zillow Rentals Report a problem | ||
| 4/7/2026 | Listed for rent | $1,700$1/sqft |
Source: Zillow Rentals Report a problem | ||
| 7/10/2007 | Sold | $50,000$31/sqft |
Source: Agent Provided Report a problem | ||