Stunning Deer Ridge Home with Mt. Diablo Views, Pool & Outdoor Oasis! This spacious 4-bedroom, 3-bath single-family home offers 3,657 sq ft of beautifully maintained living space, 3-car garage with custom cabinetry, & an outdoor retreat you’ll love. Step through an elegant double-door entry to a grand formal living & dining area, perfect for gatherings & special occasions. The heart of the home is the expansive kitchen with NEW QUARTZ COUNTER & SS APPLIANCES (not pictured), family great room, featuring a cozy gas fireplace, abundant cabinet & counter space, walk-in pantry & wine bar. Enjoy recent updates including fresh interior & exterior paint, newer carpet, recessed lighting throughout both levels, and classic plantation shutters. The welcoming staircase leads to a luxurious owner’s suite complete with a private study, oversized walk-in closet, and spa-inspired bath with soaking tub & dual vanities. Step outside to your own private paradise: a sparkling heated pool with waterfalls, tiled patio, gazebo, and lush landscaping including palm & banana trees. Take in breathtaking sunsets over Mt. Diablo with no rear neighbors for added privacy. Located near top-rated schools, walking & biking trails, shopping, dining, parks, the Hwy 4 Bypass, and more. Schedule your showing today!
Sold for $1,000,000
$1,000,000
335 Pebble Beach Dr, Brentwood, CA 94513
4beds
3,657sqft
Single Family Residence
Built in 2002
6,534 Square Feet Lot
$985,400 Zestimate®
$273/sqft
$4,698 Estimated rent
Home value
$985,400
$887,000 - $1.10M
$4,698/mo
Zestimate® history
Owner options
List your home for rent
$4,698/mo
Rent Zestimate®
Find your next renter with Zillow Rental Manager. Plus, with online applications, you can quickly screen prospective tenants – for free.
$4,698/mo
Rent Zestimate®
Refinance and save
$6,367/mo
Est. payment
Refinancing to a lower rate could help reduce your monthly payments and save thousands over the life of the loan.
$6,367/mo
Est. payment
Explore your selling options
Work with a Zillow partner agent
Leverage their expertise and Zillow's premium Showcase listings to get your home seen by more buyers.
Get startedList with your own agent
Get your home in front of millions of buyers by listing it on Zillow.
Learn how to do itSell it yourself
Take full control of how buyers see your home on Zillow by listing For Sale by Owner (FSBO).
List your homeWhat's special
Cozy gas fireplaceDedicated wine areaPrivate studyPool and outdoor oasisOversized walk-in closetLush landscapingTiled patio
Zillow last checked:
Listing updated:
Listed by:
Jeffrey Kenney DRE #01956207 925-586-4568,
JDK & Associates Realty, Inc.,
John Kenney DRE #01740200 925-759-4246,
JDK & Associates Realty, Inc.
Bought with:
Karan Mehindro, DRE #02097798
Realty One Group Elite
Source: bridgeMLS/CCAR/Bay East AOR,MLS#: 41102843
Facts & features
Interior
Bedrooms & bathrooms
- Bedrooms: 4
- Bathrooms: 3
- Full bathrooms: 3
Rooms
- Room types: Family Room
Kitchen
- Features: Breakfast Bar, Tile Counters, Dishwasher, Disposal, Gas Range/Cooktop, Kitchen Island, Microwave, Oven Built-in, Pantry, Refrigerator, Other
Heating
- Forced Air
Cooling
- Ceiling Fan(s), Central Air
Appliances
- Included: Dishwasher, Gas Range, Microwave, Oven, Refrigerator, Gas Water Heater
- Laundry: Laundry Room
Features
- Breakfast Bar, Pantry
- Flooring: Tile, Carpet
- Windows: Window Coverings
- Number of fireplaces: 1
- Fireplace features: Family Room, Gas Starter, Raised Hearth
Interior area
- Total structure area: 3,657
- Total interior livable area: 3,657 sqft
Property
Parking
- Total spaces: 3
- Parking features: Attached, Other, Garage Door Opener
- Garage spaces: 3
Features
- Levels: Two Story
- Stories: 2
- Exterior features: Back Yard, Dog Run, Front Yard, Side Yard, Sprinklers Automatic, Sprinklers Front, Other
- Has private pool: Yes
- Pool features: In Ground
- Fencing: Fenced
Lot
- Size: 6,534 Square Feet
- Features: Front Yard
Details
- Parcel number: 0072500275
- Special conditions: Standard
Construction
Type & style
- Home type: SingleFamily
- Architectural style: Contemporary
- Property subtype: Single Family Residence
Materials
- Stucco
- Foundation: Slab
Condition
- Existing
- New construction: No
- Year built: 2002
Utilities & green energy
- Electric: No Solar
Community & HOA
Community
- Security: Fire Sprinkler System, Carbon Monoxide Detector(s), Double Strapped Water Heater, Smoke Detector(s)
HOA
- Has HOA: No
Location
- Region: Brentwood
Financial & listing details
- Price per square foot: $273/sqft
- Tax assessed value: $576,515
- Annual tax amount: $8,273
- Date on market: 6/26/2025
- Listing terms: Cash,Conventional,FHA,VA Loan
Price history
| Date | Event | Price |
|---|---|---|
| 9/9/2025 | Sold | $1,000,000-2.9%$273/sqft |
Source:  bridgeMLS/CCAR/Bay East AOR #41102843 Report a problem bridgeMLS/CCAR/Bay East AOR #41102843 Report a problem | ||
| 8/13/2025 | Pending sale | $1,029,900$282/sqft |
Source: bridgeMLS/CCAR/Bay East AOR #41102843 Report a problem | ||
| 7/19/2025 | Price change | $1,029,900-1.9%$282/sqft |
Source: bridgeMLS/CCAR/Bay East AOR #41102843 Report a problem | ||
| 6/26/2025 | Listed for sale | $1,049,900+133.3%$287/sqft |
Source: bridgeMLS/CCAR/Bay East AOR #41102843 Report a problem | ||
| 1/31/2023 | Listing removed | -- |
Source: Zillow Rentals Report a problem | ||
| 12/31/2022 | Price change | $3,650-3.9%$1/sqft |
Source: Zillow Rentals Report a problem | ||
| 12/21/2022 | Listed for rent | $3,800$1/sqft |
Source: Zillow Rentals Report a problem | ||
| 2/1/2011 | Sold | $450,000$123/sqft |
Source: Public Record Report a problem | ||
| 1/12/2011 | Listed for sale | $450,000+0.2%$123/sqft |
Source: Prudential Real Estate #40497492 Report a problem | ||
| 11/21/2010 | Listing removed | $449,000$123/sqft |
Source: Prudential Real Estate #40497492 Report a problem | ||
| 11/19/2010 | Listed for sale | $449,000-9.3%$123/sqft |
Source: Prudential Real Estate #40497492 Report a problem | ||
| 12/13/2002 | Sold | $495,000$135/sqft |
Source: Public Record Report a problem | ||
Public tax history
| Year | Property taxes | Tax assessment |
|---|---|---|
| 2025 | $8,273 -0.4% | $576,515 +2% |
| 2024 | $8,303 +1.9% | $565,212 +2% |
| 2023 | $8,148 +2% | $554,130 +2% |
| 2022 | $7,991 +4.2% | $543,266 +2% |
| 2021 | $7,670 +1.2% | $532,614 +1% |
| 2020 | $7,579 +1.1% | $527,154 +2% |
| 2019 | $7,496 +5.2% | $516,819 +2% |
| 2018 | $7,122 +0.6% | $506,687 +2% |
| 2017 | $7,081 +3.3% | $496,753 +2% |
| 2016 | $6,853 +3.1% | $487,014 +1.5% |
| 2015 | $6,649 | $479,699 +2% |
| 2014 | $6,649 | $470,303 +0.5% |
| 2013 | -- | $468,179 +2% |
| 2012 | -- | $459,000 +4.3% |
| 2011 | -- | $440,000 |
| 2010 | -- | $440,000 -9.4% |
| 2009 | -- | $485,500 -15.5% |
| 2008 | -- | $574,787 +2% |
| 2007 | -- | $563,518 +2% |
| 2006 | -- | $552,470 +2% |
| 2005 | -- | $541,638 +2% |
| 2004 | -- | $531,019 +6.4% |
| 2003 | -- | $499,200 |
Find assessor info on the county website
Neighborhood: 94513
Nearby homes
- $940,4004 bd3 ba3.2k sqft333 Pebble Beach Dr, Brentwood, CA 94513Off Market
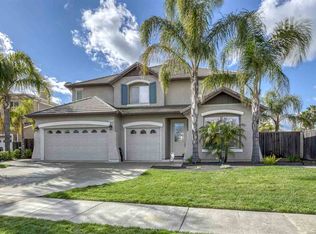
- $1,034,3005 bd4 ba3.2k sqft337 Pebble Beach Dr, Brentwood, CA 94513Off Market
- $982,5004 bd3 ba3.1k sqft339 Pebble Beach Dr, Brentwood, CA 94513Off Market
- $857,7003 bd2 ba2.3k sqft2500 Troon Dr, Brentwood, CA 94513Off Market
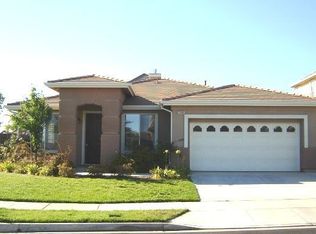
- $942,2004 bd3 ba3.3k sqft2502 Troon Dr, Brentwood, CA 94513Off Market
- $1,065,7004 bd4 ba3.3k sqft336 Pebble Beach Dr, Brentwood, CA 94513Off Market
- $1,046,5005 bd3 ba3.6k sqft338 Pebble Beach Dr, Brentwood, CA 94513Off Market
- $906,4004 bd3 ba3.3k sqft334 Pebble Beach Dr, Brentwood, CA 94513Off Market
Nearby schools
GreatSchools rating
- 9/10R. Paul Krey Elementary SchoolGrades: K-5Distance: 0.3 mi
- 9/10Adams (J. Douglas) Middle SchoolGrades: 6-8Distance: 0.8 mi
- 9/10Heritage High SchoolGrades: 9-12Distance: 0.7 mi
Get a cash offer in 3 minutes
Find out how much your home could sell for in as little as 3 minutes with a no-obligation cash offer.
Estimated market value
$985,400
Get a cash offer in 3 minutes
Find out how much your home could sell for in as little as 3 minutes with a no-obligation cash offer.
Estimated market value
$985,400
- California
- Contra Costa County
- Brentwood
- 94513
- 335 Pebble Beach Dr
Nearby cities
Nearby zip codes
Other Brentwood Topics
