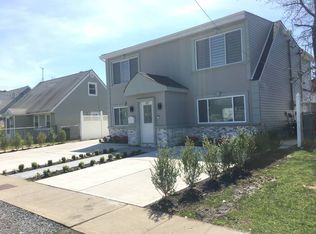
STUNNING 4-BEDROOM CUSTOM HOME IN THE HEART OF CEDARHURST
Welcome to this beautifully custom-designed 4-bedroom, 2-bath residence ideally located in the heart of Cedarhurst. Step into a sun-drenched open-concept living space showcasing rich hardwood floors, elegant finishes, recessed lighting, and custom millwork throughout.
The heart of the home is a kosher chef’s kitchen, thoughtfully designed for both everyday living and entertaining. It features high-end stainless steel appliances, quartz countertops, custom cabinetry, and a spacious island/breakfast bar—perfect for casual meals or hosting dinner parties. A formal dining area with sliders leads directly to the backyard, seamlessly blending indoor and outdoor living.
The home offers four generously sized bedrooms, including a serene primary suite with ample closet space. Both bathrooms are tastefully appointed with modern fixtures, custom European tile work, and high-end vanities, delivering a spa-like experience.
Outside, enjoy a private backyard oasis with room to entertain, relax, or garden—an ideal extension of the living space. Additional highlights include efficient ductless air conditioning, smart thermostat, energy-efficient features, and abundant storage.
Conveniently located near houses of worship, top-rated schools, shopping, and the LIRR, this Cedarhurst gem perfectly combines luxury, comfort, and prime location—all in one exceptional offering.
LOCATED NEAR HOUSES OF WORSHIP, TOP RATED SCHOOLS SHOPPING AND LIRR, THIS CEDARHURST GEM DELIVERS LUXURY, LOCATION AND LIFESTYLE IN ONE PERFECT PACKAGE
Sold for $875,000
Zillow last checked:
Listing updated:
Bought with:
Ann Bienstock, 40BI1127572
Five Towns Miller Realty Inc
Source: OneKey® MLS as distributed by MLS GRID,MLS#: 951875
Price history
| Date | Event | Price |
|---|---|---|
| 8/10/2026 | Sold | $875,000-2.7%$486/sqft |
Source:  OneKey® MLS as distributed by MLS GRID #951875 Report a problem OneKey® MLS as distributed by MLS GRID #951875 Report a problem | ||
| 6/1/2026 | Pending sale | $899,000$499/sqft |
Source: OneKey® MLS as distributed by MLS GRID #951875 Report a problem | ||
| 3/12/2026 | Price change | $899,000-4.3%$499/sqft |
Source: OneKey® MLS as distributed by MLS GRID #951875 Report a problem | ||
| 1/14/2026 | Listed for sale | $939,000-1.1%$522/sqft |
Source: OneKey® MLS as distributed by MLS GRID #951875 Report a problem | ||
| 9/15/2025 | Listing removed | $949,000$527/sqft |
Source: OneKey® MLS as distributed by MLS GRID #890661 Report a problem | ||
| 8/1/2025 | Price change | $949,000-5%$527/sqft |
Source: OneKey® MLS as distributed by MLS GRID #890661 Report a problem | ||
| 7/17/2025 | Listed for sale | $999,000+92.1%$555/sqft |
Source: OneKey® MLS as distributed by MLS GRID #890661 Report a problem | ||
| 12/11/2024 | Sold | $520,000+26.8%$289/sqft |
Source: Public Record Report a problem | ||
| 10/11/2024 | Sold | $410,000+550.8%$228/sqft |
Source: Public Record Report a problem | ||
| 7/20/2010 | Sold | $63,000$35/sqft |
Source: Public Record Report a problem | ||