Skip main navigation
Closed
  • $355,000

    335 Pointe West Dr, Conway, AR 72034

    4beds
    2,235sqft
    Single Family Residence
    Built in 2010
    0.29 Acres Lot
    $350,900 Zestimate®
    $159/sqft
    $2,149 Estimated rent

    Home value

    $350,900

    $302,000 - $407,000

    $2,149/mo

    Zestimate® history
    Loading
    Loading...

    Owner options

    List your home for rent

    $2,149/mo

    Rent Zestimate®

    Find your next renter with Zillow Rental Manager. Plus, with online applications, you can quickly screen prospective tenants – for free.

    Learn more

    $2,149/mo

    Rent Zestimate®

    Refinance and save

    $2,253/mo

    Est. payment

    Refinancing to a lower rate could help reduce your monthly payments and save thousands over the life of the loan.

    See today's rates

    $2,253/mo

    Est. payment

    Explore your selling options

    Work with a Zillow partner agent

    Leverage their expertise and Zillow's premium Showcase listings to get your home seen by more buyers.

    Get started

    List with your own agent

    Get your home in front of millions of buyers by listing it on Zillow.

    Learn how to do it

    Sell it yourself

    Take full control of how buyers see your home on Zillow by listing For Sale by Owner (FSBO).

    List your home

    What's special

    Extended garageOutdoor patioUnforgettable barbecuesGenerous bedroom sizesOpen floor planModern kitchenElegant new cabinets
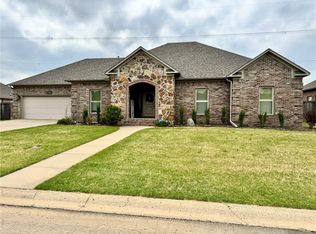
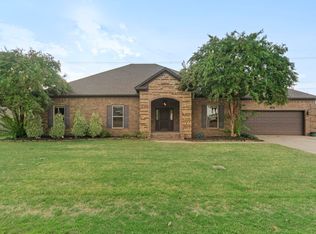
    **Available Now: Stunning 4-Bedroom, 2-Bath Home** Don’t miss your chance to own this beautifully remodeled home, featuring a modern kitchen updated in 2024/2025 with elegant new cabinets and countertops. The oversized breakfast/dining area is perfect for family gatherings or entertaining friends. This open floor plan boasts chic wood-style, scraped floors throughout the common areas, generous bedroom sizes, and an extended garage, providing ample storage space. Step outside to your inviting outdoor patio, ideal for hosting unforgettable barbecues and enjoying the fresh air. Located in the heart of Westin Park, this home offers an unbeatable convenience with biking distance to the community pool and playground, plus direct access to jogging trails. The owner requests pre-approval before showings, and flexible viewing times are offered to fit your schedule. Don’t wait—schedule your tour today and experience everything this exceptional home has to offer!

    Zillow last checked:

    Listing updated:

    Listed by:

    Christopher O Hodge 479-280-2408,

    CBRPM Conway

    Bought with:

    Velda Lueders, AR

    CBRPM Conway

    Source: CARMLS,MLS#: 25004455MLS Logo

    Facts & features

    Interior

    Bedrooms & bathrooms
    • Bedrooms: 4
    • Bathrooms: 2
    • Full bathrooms: 2
    Primary bedroom
    • Area: 266
    • Dimensions: 19 x 14
    Bedroom 2
    • Area: 143
    • Dimensions: 11 x 13
    Bedroom 3
    • Area: 180
    • Dimensions: 12 x 15
    Dining room
    • Features: Kitchen/Dining Combo
    • Area: 156
    • Dimensions: 12 x 13
    Kitchen
    • Area: 204
    • Dimensions: 12 x 17
    Living room
    • Area: 399
    • Dimensions: 19 x 21
    Heating
    • Natural Gas
    Cooling
    • Electric
    Appliances
    • Included: Electric Range, Dishwasher, Disposal
    • Laundry: Washer Hookup, Electric Dryer Hookup, Laundry Room
    Features
    • Walk-In Closet(s), Ceiling Fan(s), Pantry, Sheet Rock, Sheet Rock Ceiling, Primary Bedroom/Main Lv, 4 Bedrooms Same Level
    • Flooring: Carpet, Wood, Tile
    • Basement: None
    • Has fireplace: Yes
    • Fireplace features: Gas Starter, Gas Logs Present
    Interior area
    • Total structure area: 2,235
    • Total interior livable area: 2,235 sqft

    Property

    Parking
    • Total spaces: 2
    • Parking features: Garage, Two Car, Garage Door Opener, Other
    • Has garage: Yes
    Features
    • Levels: One
    • Stories: 1
    • Patio & porch: Patio
    • Fencing: Full,Wood
    Lot
    • Size: 0.29 Acres
    • Dimensions: 93' x 135'
    • Features: Subdivided
    Details
    • Parcel number: 71212019082

    Construction

    Type & style
    • Home type: SingleFamily
    • Architectural style: Traditional
    • Property subtype: Single Family Residence
    Materials
    • Brick
    • Foundation: Slab
    • Roof: Shingle
    Condition
    • New construction: No
    • Year built: 2010
    Details
    • Builder name: Daryl Brock Custom

    Utilities & green energy

    • Electric: Elec-Municipal (+Entergy)
    • Sewer: Public Sewer
    • Water: Public
    • Utilities for property: Cable Connected

    Community & neighborhood

    Community
    • Community features: Pool, Playground, Mandatory Fee, Fitness/Bike Trail
    Location
    • Region: Conway
    • Subdivision: WESTIN PARK

    HOA & financial

    HOA
    • Has HOA: Yes
    • HOA fee: $200 annually
    • Services included: Other (see remarks)

    Other

    Other facts
    • Listing terms: VA Loan,FHA,Conventional,Cash
    • Road surface type: Paved

    Price history

    DateEventPrice
    7/14/2025Sold$355,000-5.1%$159/sqft
    Source: CARMLS #25004455 Report a problem
    4/30/2025Price change$374,000-3.9%$167/sqft
    Source: CARMLS #25004455 Report a problem
    3/7/2025Price change$389,000-2.5%$174/sqft
    Source: CARMLS #25004455 Report a problem
    2/4/2025Listed for sale$399,000+14%$179/sqft
    Source: CARMLS #25004455 Report a problem
    7/6/2023Sold$350,000-1.5%$157/sqft
    Source: CARMLS #23013957 Report a problem
    6/5/2023Contingent$355,500$159/sqft
    Source: CARMLS #23013957 Report a problem
    5/19/2023Price change$355,500-2.6%$159/sqft
    Source: CARMLS #23013957 Report a problem
    5/11/2023Listed for sale$365,000+52.1%$163/sqft
    Source: CARMLS #23013957 Report a problem
    3/24/2021Listing removed--
    Source: Owner Report a problem
    10/3/2018Sold$240,000-2%$107/sqft
    Source: Public Record Report a problem
    9/23/2018Pending sale$245,000$110/sqft
    Source: Owner Report a problem
    8/6/2018Listed for sale$245,000+4.5%$110/sqft
    Source: Owner Report a problem
    1/5/2016Sold$234,500-3.5%$105/sqft
    Source: Agent Provided Report a problem
    10/19/2015Listed for sale$242,950+8.5%$109/sqft
    Source: RE/MAX Of Conway #15030455 Report a problem
    7/19/2011Sold$223,939-1.3%$100/sqft
    Source: Public Record Report a problem
    11/19/2010Listed for sale$226,800+886.1%$101/sqft
    Source: CENTURY 21 McKee and Associates #10272518 Report a problem
    7/8/2010Sold$23,000$10/sqft
    Source: Public Record Report a problem

    Public tax history

    YearProperty taxesTax assessment
    2025$2,682 -3.6%$64,870
    2024$2,782 +34.6%$64,870 +31.7%
    2023$2,067 -2.4%$49,250
    2022$2,117 +5.2%$49,250 +4.3%
    2021$2,013 +6%$47,200 +5%
    2020$1,899 $44,950
    2019$1,899 -1.3%$44,950
    2018$1,924 $44,950 +1.7%
    2017$1,924 +12.5%$44,200 +8.6%
    2016$1,710 $40,710 +5%
    2015$1,710 +6.1%$38,770
    2014$1,612 -16%$38,770
    2013$1,919 $38,770
    2012-- $38,770
    2011-- $38,770 +976.9%
    2010-- $3,600
    2009-- $3,600

    Find assessor info on the county website

    Neighborhood: 72034

    Nearby schools

    GreatSchools rating
    Schools provided by the listing agent
    • Elementary: Woodrow Cummins
    • Middle: Middle: Ruth Doyle, Junior High: Carl Stewart
    • High: Conway

    Source: CARMLS. This data may not be complete. We recommend contacting the local school district to confirm school assignments for this home.

    Get pre-qualified for a loan
    At Zillow Home Loans, we can pre-qualify you in as little as 5 minutes with no impact to your credit score.

    An equal housing lender. NMLS #10287.

    Sell for more on Zillow
    Get a Zillow Showcase℠ listing at no additional cost and you could sell for .
    $350,900
    2% more
    +$7,018
    With Zillow Showcase(estimated)
    $357,918