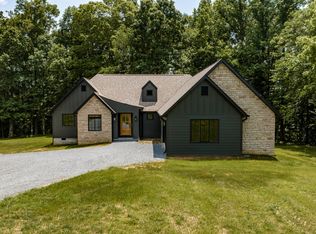
New Construction - Modern Farmhouse in Anchorage on Caney Welcome to Anchorage on Caney, a serene lake community where modern farmhouse design meets the beauty of Kentucky's outdoors. This brand-new 3-bedroom, 2.5-bath home is thoughtfully crafted to blend style, comfort, and function—perfect for both full-time living or a lake retreat. Step through the stunning double wooden entry doors into the spacious great room, designed with soaring ceilings, abundant natural light from oversized windows, and a cozy gas fireplace. The open-concept layout flows seamlessly into the kitchen, featuring a large island, walk-in pantry, and dedicated dining area with access to the covered rear deck—ideal for entertaining or simply enjoying the tranquil surroundings. The primary suite is a true retreat, located on the right side of the home for privacy. It offers a spa-inspired bathroom with a freestanding tub, floor-to-ceiling tiled luxury shower, and a dual vanity with extra storage. From here, a clever design leads into the expansive walk-in closet, which connects directly to the laundry room for convenience. Nearby, you'll also find a half bath and entry to the attached 24x24 garage. On the opposite side of the home, two guest bedrooms share a stylish jack-and-jill bathroom, making it an ideal layout for family or visitors. Every detail inside has been carefully chosen: hardwood floors throughout, unique tile selections in baths and laundry, upgraded lighting and fixtures, and large windows that frame the natural setting outside. To make this home truly yours, the sellers are offering buyers the opportunity to customize finishes with a countertop and appliance budget—adding a personal touch that fits your lifestyle and taste. While the interior is impressive, the outdoors truly set this home apart. Relax on either the covered front porch or the covered back deck and enjoy abundant wildlife, the peaceful sounds of nature, and the distant hum of boaters on the lake. Anchorage on Caney is a restricted neighborhood, ensuring your investment is well protected while you enjoy the best of lake community living. If you're looking for a modern farmhouse with timeless appeal, a smart floor plan, and a community setting near the water, this new construction is the perfect fit. Owner/Agent.
Sold for $410,000
$410,000
335 Port Of Call Dr, Jamestown, KY 42629
3beds
1,925sqft
Single Family Residence
Built in 2025
0.81 Acres Lot
$413,100 Zestimate®
$213/sqft
$2,524 Estimated rent
Home value
$413,100
Estimated sales range
Not available
$2,524/mo
Zestimate® history
Owner options
List your home for rent
$2,524/mo
Rent Zestimate®
Find your next renter with Zillow Rental Manager. Plus, with online applications, you can quickly screen prospective tenants – for free.
$2,524/mo
Rent Zestimate®
Refinance and save
$2,457/mo
Est. payment
Refinancing to a lower rate could help reduce your monthly payments and save thousands over the life of the loan.
$2,457/mo
Est. payment
Explore your selling options
Work with a Zillow partner agent
Leverage their expertise and Zillow's premium Showcase listings to get your home seen by more buyers.
Get startedList with your own agent
Get your home in front of millions of buyers by listing it on Zillow.
Learn how to do itSell it yourself
Take full control of how buyers see your home on Zillow by listing For Sale by Owner (FSBO).
List your homeWhat's special
Cozy gas fireplaceSpa-inspired bathroomPeaceful sounds of natureDedicated dining areaAbundant wildlifeGuest bedroomsCovered back deck
Zillow last checked:
Listing updated:
Listed by:
Whitney Marcum 859-608-7246,
Lake Cumberland Properties, Ltd. Co.
Bought with:
NKAR Non-Member
Non-Member Office
Source: Imagine MLS,MLS#: 25501678
Facts & features
Interior
Bedrooms & bathrooms
- Bedrooms: 3
- Bathrooms: 3
- Full bathrooms: 2
- 1/2 bathrooms: 1
Primary bedroom
- Level: First
Bedroom 2
- Level: First
Bedroom 3
- Level: First
Primary bathroom
- Level: First
Bathroom 2
- Level: First
Bathroom 3
- Level: First
Kitchen
- Level: First
Living room
- Level: First
Utility room
- Level: First
Heating
- Heat Pump
Cooling
- Heat Pump
Appliances
- Laundry: Electric Dryer Hookup, Main Level, Washer Hookup
Features
- Breakfast Bar, Eat-in Kitchen, Walk-In Closet(s), Ceiling Fan(s), Soaking Tub
- Flooring: Hardwood, Tile
- Windows: Insulated Windows, Screens
- Basement: Crawl Space
- Number of fireplaces: 1
- Fireplace features: Gas Log, Great Room
Interior area
- Total structure area: 1,925
- Total interior livable area: 1,925 sqft
- Finished area above ground: 1,925
- Finished area below ground: 0
Property
Parking
- Total spaces: 2
- Parking features: Attached Garage, Driveway, Garage Faces Side
- Garage spaces: 2
- Has uncovered spaces: Yes
Features
- Levels: One
Lot
- Size: 0.81 Acres
Construction
Type & style
- Home type: SingleFamily
- Architectural style: Ranch
- Property subtype: Single Family Residence
Materials
- Brick Veneer, HardiPlank Type
- Foundation: Block
- Roof: Dimensional Style,Shingle
Condition
- New Construction
- New construction: Yes
- Year built: 2025
Utilities & green energy
- Sewer: Septic Tank
- Water: Public
- Utilities for property: Electricity Connected, Water Connected
Community & HOA
Community
- Subdivision: Anchorage on Caney
HOA
- Has HOA: No
Location
- Region: Jamestown
Financial & listing details
- Price per square foot: $213/sqft
- Date on market: 9/18/2025
Price history
| Date | Event | Price |
|---|---|---|
| 4/14/2026 | Sold | $410,000-2.4%$213/sqft |
Source:  Imagine MLS #25501678 Report a problem Imagine MLS #25501678 Report a problem | ||
| 2/23/2026 | Contingent | $420,000$218/sqft |
Source: Imagine MLS #25501678 Report a problem | ||
| 9/18/2025 | Listed for sale | $420,000$218/sqft |
Source: Imagine MLS #25501678 Report a problem | ||
Public tax history
Tax history is unavailable.
Neighborhood: 42629
Nearby homes
- $425,0003 bd2 ba1.9k sqft368 Port Of Call Dr, Jamestown, KY 42629Sold
- $8,5001.26 Acres0 Brooke Dr, Jamestown, KY 42629Sold

- $100,0001.2 Acres520 Port Of Call Dr, Jamestown, KY 42629Off Market
- $350,000-- bd-- ba-- sqft511 Port Of Call Dr, Jamestown, KY 42629Off Market
- $21,400-- bd-- ba784 sqft859 Rosin Ridge Rd, Jamestown, KY 42629Off Market
- $6,300-- bd-- ba-- sqftRosin Ridge Rd, Jamestown, KY 42629Off Market
- $1,6003 bd1 ba1k sqftRosin Ridge Rd, Jamestown, KY 42629Off Market
- $19,000-- bd-- ba1k sqftRosin Ridge Rd, Jamestown, KY 42629Off Market
Nearby schools
GreatSchools rating
- 6/10Jamestown Elementary SchoolGrades: PK-5Distance: 2.9 mi
- 6/10Russell County Middle SchoolGrades: 6-8Distance: 5.5 mi
- 4/10Russell County High SchoolGrades: 9-12Distance: 5.6 mi
Schools provided by the listing agent
- Elementary: Jamestown
- Middle: Russell Co
- High: Russell Co
Source: Imagine MLS. This data may not be complete. We recommend contacting the local school district to confirm school assignments for this home.


Get pre-qualified for a loan
At Zillow Home Loans, we can pre-qualify you in as little as 5 minutes with no impact to your credit score.An equal housing lender. NMLS #10287.
- Kentucky
- Russell County
- Jamestown
- 42629
- 335 Port Of Call Dr
Nearby cities
Nearby zip codes
Other Jamestown Topics
