Stylish, Sophisticated & Surrounded by Open Space this stunning ranch-style home perfectly blends modern elegance w/everyday functionality—all set against the backdrop of open space & mountain views. 4 spacious bedrooms, a main floor study, & 3 beautifully appointed bathrooms, this home offers room to relax, work, & entertain in style. Step inside & feel the openness created by 9-foot ceilings on both levels, engineered hardwood floors, & neutral tones that complement any décor. The great room flows into a designer kitchen featuring slab granite countertops, under-cabinet lighting, a gas range w/double oven, newer stainless appliances, trendy pendant lighting, & pantry. Dining area offers views of the open space—perfect for everyday meals or hosting guests .Main level primary suite is a retreat of its own w/trey ceiling, 5-piece ensuite bath, Corian countertops, & a walk-in closet. A separate guest room & full bath with dual sinks provide privacy for visitors. The main floor also includes a convenient laundry room. FINISHED WALKOUT basement is where the fun begins—wall-to-wall windows bring the outside in, facing the open space. Custom wet bar featuring granite counters, an ice maker, a commercial-grade beverage cooler, & a full-size dishwasher. The media area includes built-in speakers, & there’s plenty of space for a pool table or game area. A cozy rock fireplace anchors the space, while 2 additional bedrooms & a beautifully tiled ¾ bath with a dual-head custom shower complete the lower level. Outdoor living is a dream with a covered deck (complete with dry-below cover so you can enjoy it year-round), a built-in gas firepit, & a beautifully designed lower patio—perfect for taking in colorful sunsets and spotting passing wildlife. Extras include a 3-car garage with an 8'x16' storage balcony. Nearby access to walking & biking trails. Centrally located with easy access to town and the freeway, this home is move-in ready with every detail already done.
Sold for $782,000
Street View
$782,000
335 Portmeirion Lane, Castle Rock, CO 80104
4beds
3,512sqft
Single Family Residence
Built in 2012
7,100 Square Feet Lot
$-- Zestimate®
$223/sqft
$2,881 Estimated rent
Home value
Not available
Estimated sales range
Not available
$2,881/mo
Zestimate® history
Owner options
List your home for rent
$2,881/mo
Rent Zestimate®
Find your next renter with Zillow Rental Manager. Plus, with online applications, you can quickly screen prospective tenants – for free.
$2,881/mo
Rent Zestimate®
Refinance and save
$4,635/mo
Est. payment
Refinancing to a lower rate could help reduce your monthly payments and save thousands over the life of the loan.
$4,635/mo
Est. payment
Explore your selling options
Work with a Zillow partner agent
Leverage their expertise and Zillow's premium Showcase listings to get your home seen by more buyers.
Get startedList with your own agent
Get your home in front of millions of buyers by listing it on Zillow.
Learn how to do itSell it yourself
Take full control of how buyers see your home on Zillow by listing For Sale by Owner (FSBO).
List your homeWhat's special
Mountain viewsBuilt-in gas firepitFinished walkout basementBeautifully designed lower patioCovered deckPrimary suiteCommercial-grade beverage cooler
Zillow last checked:
Listing updated:
Listed by:
Nadine Kirk 303-941-4221 thekirkteam@gmail.com,
RE/MAX Alliance
Bought with:
Preston Shepherd, 40034369
Shepherd And Associates Realty
Source: REcolorado as distributed by MLS GRID,MLS#: 7714002
Facts & features
Interior
Bedrooms & bathrooms
- Bedrooms: 4
- Bathrooms: 3
- Full bathrooms: 2
- 3/4 bathrooms: 1
- Main level bathrooms: 2
- Main level bedrooms: 2
Primary bedroom
- Description: Ensuite 5 Piece Bath, Walk In Closet
- Level: Main
- Area: 166.4 Square Feet
- Dimensions: 12.8 x 13
Bedroom
- Description: Private Guest Room With Adjacent Bathroom
- Level: Main
- Area: 141.1 Square Feet
- Dimensions: 12.7 x 11.11
Bedroom
- Description: Built In Side Lights And Built In Custom Bed
- Level: Basement
- Area: 120.19 Square Feet
- Dimensions: 11.9 x 10.1
Bedroom
- Level: Basement
- Area: 123.9 Square Feet
- Dimensions: 13.6 x 9.11
Primary bathroom
- Description: 5 Piece Bath, Walk In Closet
- Level: Main
- Area: 91.18 Square Feet
- Dimensions: 9.7 x 9.4
Bathroom
- Description: Double Sinks
- Level: Main
- Area: 63.14 Square Feet
- Dimensions: 7.7 x 8.2
Bathroom
- Description: Dual Showerhead, Frameless, Beautiful Tile
- Level: Basement
- Area: 61.92 Square Feet
- Dimensions: 8.6 x 7.2
Dining room
- Description: Windows Overlooking Open Space, Sliding Door To Covered Deck, Screen
- Level: Main
- Area: 162.61 Square Feet
- Dimensions: 16.1 x 10.1
Family room
- Description: Rock Gas Fireplace, Speakers
- Level: Basement
- Area: 177.48 Square Feet
- Dimensions: 15.3 x 11.6
Game room
- Description: Large Area, Pool Table Light
- Level: Basement
- Area: 609.6 Square Feet
- Dimensions: 24 x 25.4
Great room
- Description: Gas Fireplace, Open To Kitchen
- Level: Main
- Area: 232.36 Square Feet
- Dimensions: 15.7 x 14.8
Kitchen
- Description: Gourmet Kitchen With Granite Counters, Gas Range, Double Oven, Stainless Appliances, Pantry, Island
- Level: Main
- Area: 165.12 Square Feet
- Dimensions: 12.9 x 12.8
Kitchen
- Description: Wet Bar, Dishwasher, Commercial Grade Beverage Cooler, Ice Maker
- Level: Basement
- Area: 116.25 Square Feet
- Dimensions: 7.5 x 15.5
Laundry
- Description: Counter Space And Cabinets
- Level: Main
- Area: 40.29 Square Feet
- Dimensions: 5.1 x 7.9
Office
- Description: Double Door Entry, Could Be Converted To 5th Bedroom
- Level: Main
- Area: 140.97 Square Feet
- Dimensions: 12.7 x 11.1
Utility room
- Level: Basement
- Area: 243.1 Square Feet
- Dimensions: 13 x 18.7
Heating
- Forced Air
Cooling
- Central Air
Appliances
- Included: Bar Fridge, Convection Oven, Dishwasher, Disposal, Double Oven, Gas Water Heater, Microwave, Oven, Refrigerator, Self Cleaning Oven
- Laundry: In Unit
Features
- Built-in Features, Ceiling Fan(s), Eat-in Kitchen, Entrance Foyer, Five Piece Bath, Granite Counters, High Ceilings, High Speed Internet, Kitchen Island, Open Floorplan, Pantry, Primary Suite, Smoke Free, Sound System, Walk-In Closet(s), Wet Bar, Wired for Data
- Flooring: Carpet, Tile, Wood
- Windows: Double Pane Windows, Window Coverings, Window Treatments
- Basement: Finished,Walk-Out Access
- Number of fireplaces: 2
- Fireplace features: Basement, Gas, Great Room
- Common walls with other units/homes: No Common Walls
Interior area
- Total structure area: 3,512
- Total interior livable area: 3,512 sqft
- Finished area above ground: 1,756
- Finished area below ground: 1,395
Property
Parking
- Total spaces: 3
- Parking features: Garage - Attached
- Attached garage spaces: 3
Features
- Levels: One
- Stories: 1
- Entry location: Ground
- Patio & porch: Covered, Deck, Patio
- Exterior features: Balcony, Fire Pit, Gas Valve, Lighting, Private Yard
- Fencing: Partial
- Has view: Yes
- View description: Mountain(s)
Lot
- Size: 7,100 Square Feet
- Features: Greenbelt, Irrigated, Landscaped, Open Space, Sprinklers In Front, Sprinklers In Rear
Details
- Parcel number: R0466526
- Special conditions: Standard
Construction
Type & style
- Home type: SingleFamily
- Architectural style: Contemporary
- Property subtype: Single Family Residence
Materials
- Frame, Wood Siding
- Foundation: Slab
- Roof: Composition
Condition
- Year built: 2012
Details
- Builder name: Standard Pacific Homes
Utilities & green energy
- Sewer: Public Sewer
- Water: Public
- Utilities for property: Electricity Connected, Natural Gas Connected
Community & HOA
Community
- Security: Carbon Monoxide Detector(s), Smoke Detector(s)
- Subdivision: Heckendorf Ranch
HOA
- Has HOA: Yes
- Amenities included: Clubhouse, Pool
- Services included: Recycling, Trash
- HOA fee: $54 monthly
- HOA name: Kings Ridge by TMMC
- HOA phone: 303-985-9623
Location
- Region: Castle Rock
Financial & listing details
- Price per square foot: $223/sqft
- Tax assessed value: $729,032
- Annual tax amount: $6,043
- Date on market: 7/27/2025
- Listing terms: Cash,Conventional,FHA,VA Loan
- Exclusions: Seller Personal Property, Refrigerator In Utility Room, Clothes Washer And Dryer. Pool Table And Accessories, Shuffle Board Table.
- Ownership: Individual
- Electric utility on property: Yes
- Road surface type: Paved
Price history
| Date | Event | Price |
|---|---|---|
| 9/5/2025 | Sold | $782,000-1%$223/sqft |
Source:  REcolorado as distributed by MLS GRID #7714002 Report a problem REcolorado as distributed by MLS GRID #7714002 Report a problem | ||
| 8/12/2025 | Pending sale | $790,000$225/sqft |
Source: REcolorado as distributed by MLS GRID #7714002 Report a problem | ||
| 7/27/2025 | Listed for sale | $790,000+123.2%$225/sqft |
Source: REcolorado as distributed by MLS GRID #7714002 Report a problem | ||
| 12/31/2012 | Sold | $353,867+9.3%$101/sqft |
Source: Agent Provided Report a problem | ||
| 9/5/2012 | Listed for sale | $323,640$92/sqft |
Source: RE/MAX Alliance #1126049 Report a problem | ||
Public tax history
| Year | Property taxes | Tax assessment |
|---|---|---|
| 2025 | $6,043 -0.8% | $45,560 -11.4% |
| 2024 | $6,089 +18.5% | $51,440 -1% |
| 2023 | $5,139 -3.4% | $51,940 +42.8% |
| 2022 | $5,322 | $36,380 -2.8% |
| 2021 | -- | $37,420 +1054.9% |
| 2020 | $462 | $3,240 |
| 2019 | -- | -- |
| 2018 | $4,806 | $33,300 |
Find assessor info on the county website
Neighborhood: 80104
Nearby homes
- $607,4002 bd2 ba1.6k sqft359 Portmeirion Ln, Castle Rock, CO 80104Off Market
- $759,0005 bd4 ba3.8k sqft311 Portmeirion Ln, Castle Rock, CO 80104Sold

- $747,9004 bd4 ba4.1k sqft381 Portmeirion Ln, Castle Rock, CO 80104Off Market
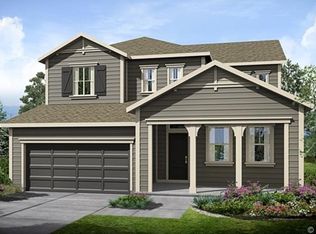
- $557,5003 bd3 ba1.9k sqft4343 Portmeirion Ct, Castle Rock, CO 80104Off Market
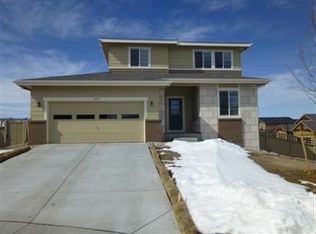
- $777,0004 bd4 ba4.1k sqft297 Portmeirion Ln, Castle Rock, CO 80104Sold
- $614,0003 bd2 ba1.9k sqft405 Portmeirion Ln, Castle Rock, CO 80104Off Market
- $646,4003 bd2 ba1.9k sqft4338 Portmeirion Ct, Castle Rock, CO 80104Off Market
- $798,1004 bd4 ba4k sqft275 Portmeirion Ln, Castle Rock, CO 80104Off Market
Nearby schools
GreatSchools rating
- 6/10South Ridge Elementary An Ib World SchoolGrades: K-5Distance: 2.7 mi
- 5/10Mesa Middle SchoolGrades: 6-8Distance: 4.7 mi
- 7/10Douglas County High SchoolGrades: 9-12Distance: 3.9 mi
Schools provided by the listing agent
- Elementary: South Ridge
- Middle: Mesa
- High: Douglas County
- District: Douglas RE-1
Source: REcolorado as distributed by MLS GRID. This data may not be complete. We recommend contacting the local school district to confirm school assignments for this home.


Get pre-qualified for a loan
At Zillow Home Loans, we can pre-qualify you in as little as 5 minutes with no impact to your credit score.An equal housing lender. NMLS #10287.
- Colorado
- Douglas County
- Castle Rock
- 80104
- 335 Portmeirion Lane
Nearby cities
Nearby neighborhoods
Nearby zip codes
Other Castle Rock Topics
