Welcome to this beautifully maintained 4-bedroom, 3-bathroom home, with a 3-car garage, perfectly situated on a quiet cul-de-sac in the sought-after Highlands Reserve Golf Community. Backing up to a serene conservation area with no rear neighbors, this home offers unparalleled privacy and a peaceful retreat. Whether you're looking for a primary residence, vacation home, or investment property, this home is being sold fully furnished, sleeps 8, and is ready to accommodate your needs. Step inside to an open formal living and dining area, that leads to a spacious eat-in kitchen that opens seamlessly to the family room—perfect for entertaining. The split floor plan ensures privacy, with the primary suite featuring his-and-hers walk-in closets, an ensuite with dual vanities, a garden tub, a walk-in shower, and a private water closet, plus direct access to the lanai which features crank blinds to shade you from the bright Florida sun. On the opposite side of the home, you'll find three additional bedrooms and two full bathrooms, making it ideal for guests or family living. Enjoy breathtaking Florida sunsets while sitting on your extended lanai overlooking the west-facing oversized heated pool and spa. Additional upgrades to the property include new roof (2018) & HVAC (2017), This home is located just minutes from shopping, dining, theme parks, and major highways. Don't miss this incredible opportunity—schedule your private showing today!
Sold for $510,000
$510,000
335 PRESTWICK DRIVE, DAVENPORT, FL 33897
4beds
2,148sqft
Single Family Residence
Built in 2001
8,555 Square Feet Lot
$492,900 Zestimate®
$237/sqft
$2,786 Estimated rent
Home value
$492,900
$444,000 - $547,000
$2,786/mo
Zestimate® history
Owner options
List your home for rent
$2,786/mo
Rent Zestimate®
Find your next renter with Zillow Rental Manager. Plus, with online applications, you can quickly screen prospective tenants – for free.
$2,786/mo
Rent Zestimate®
Refinance and save
$3,472/mo
Est. payment
Refinancing to a lower rate could help reduce your monthly payments and save thousands over the life of the loan.
$3,472/mo
Est. payment
Explore your selling options
Work with a Zillow partner agent
Leverage their expertise and Zillow's premium Showcase listings to get your home seen by more buyers.
Get startedList with your own agent
Get your home in front of millions of buyers by listing it on Zillow.
Learn how to do itSell it yourself
Take full control of how buyers see your home on Zillow by listing For Sale by Owner (FSBO).
List your homeWhat's special
Extended lanaiUnparalleled privacyFamily roomQuiet cul-de-sacPeaceful retreatGarden tubSpacious eat-in kitchen
Zillow last checked:
Listing updated:
Listed by:
Kelly French 352-988-4975,
PALM CIRCLE REALTY 352-988-4975
Bought with:
Brandi DeSanti
PALM CIRCLE REALTY
Kasey Hilyard, PLLC, 3329311
PALM CIRCLE REALTY
Source: Stellar MLS,MLS#: O6284236 Originating MLS: Orlando Regional
Originating MLS: Orlando Regional
Facts & features
Interior
Bedrooms & bathrooms
- Bedrooms: 4
- Bathrooms: 3
- Full bathrooms: 3
Primary bedroom
- Features: Ceiling Fan(s), Walk-In Closet(s)
- Level: First
- Area: 248.4 Square Feet
- Dimensions: 13.8x18
Bedroom 1
- Features: Ceiling Fan(s), Built-in Closet
- Level: First
- Area: 129 Square Feet
- Dimensions: 10x12.9
Bedroom 2
- Features: Ceiling Fan(s), Built-in Closet
- Level: First
- Area: 129 Square Feet
- Dimensions: 10x12.9
Bedroom 3
- Features: Ceiling Fan(s), Built-in Closet
- Level: First
- Area: 111 Square Feet
- Dimensions: 10x11.1
Primary bathroom
- Features: En Suite Bathroom, Garden Bath, Shower No Tub, Stone Counters
- Level: First
- Area: 117 Square Feet
- Dimensions: 9x13
Bathroom 1
- Features: Single Vanity, Stone Counters, Tub With Shower
- Level: First
- Area: 42 Square Feet
- Dimensions: 6x7
Bathroom 2
- Features: Single Vanity, Stone Counters, Tub With Shower
- Level: First
- Area: 35 Square Feet
- Dimensions: 5x7
Dining room
- Level: First
- Area: 83.6 Square Feet
- Dimensions: 7.6x11
Family room
- Features: Ceiling Fan(s)
- Level: First
- Area: 221 Square Feet
- Dimensions: 13x17
Kitchen
- Features: Pantry, Built-in Features, Stone Counters
- Level: First
- Area: 308 Square Feet
- Dimensions: 14x22
Laundry
- Level: First
- Area: 48 Square Feet
- Dimensions: 6x8
Living room
- Features: Ceiling Fan(s)
- Level: First
- Area: 245.28 Square Feet
- Dimensions: 14.6x16.8
Heating
- Central, Electric
Cooling
- Central Air
Appliances
- Included: Dishwasher, Dryer, Microwave, Range, Refrigerator, Washer
- Laundry: Laundry Room
Features
- Ceiling Fan(s), Eating Space In Kitchen, High Ceilings, Kitchen/Family Room Combo, Living Room/Dining Room Combo, Split Bedroom, Stone Counters, Walk-In Closet(s)
- Flooring: Carpet, Ceramic Tile
- Doors: Sliding Doors
- Windows: Window Treatments
- Has fireplace: No
- Furnished: Yes
Interior area
- Total structure area: 3,125
- Total interior livable area: 2,148 sqft
Property
Parking
- Total spaces: 3
- Parking features: Driveway, Garage Door Opener
- Attached garage spaces: 3
- Has uncovered spaces: Yes
- Details: Garage Dimensions: 28x18
Features
- Levels: One
- Stories: 1
- Patio & porch: Covered, Rear Porch, Screened
- Exterior features: Irrigation System, Private Mailbox, Sidewalk
- Has private pool: Yes
- Pool features: Gunite, In Ground, Lighting, Outside Bath Access, Screen Enclosure
- Has spa: Yes
- Spa features: Heated, In Ground
- Has view: Yes
- View description: Trees/Woods
Lot
- Size: 8,555 Square Feet
- Features: Conservation Area, Landscaped, Sidewalk
- Residential vegetation: Mature Landscaping, Trees/Landscaped
Details
- Parcel number: 262523999999040410
- Zoning: R
- Special conditions: None
Construction
Type & style
- Home type: SingleFamily
- Architectural style: Florida
- Property subtype: Single Family Residence
Materials
- Block, Stucco
- Foundation: Slab
- Roof: Shingle
Condition
- Completed
- New construction: No
- Year built: 2001
Utilities & green energy
- Sewer: Public Sewer
- Water: Public
- Utilities for property: Cable Connected, Electricity Connected, Phone Available, Water Connected
Community & HOA
Community
- Features: Golf Carts OK, Golf, Playground, Pool, Sidewalks, Tennis Court(s)
- Pet fee: $0 monthly
- Subdivision: HIGHLANDS RESERVE PH 02 & 04
HOA
- Has HOA: Yes
- Amenities included: Playground, Tennis Court(s)
- Services included: Community Pool, Trash
- HOA fee: $50 monthly
- HOA name: Lissett Negron
- HOA phone: 407-203-7132
Location
- Region: Davenport
Financial & listing details
- Price per square foot: $237/sqft
- Tax assessed value: $405,216
- Annual tax amount: $5,825
- Date on market: 2/27/2025
- Cumulative days on market: 5 days
- Listing terms: Cash,Conventional,FHA,VA Loan
- Ownership: Fee Simple
- Total actual rent: 0
- Electric utility on property: Yes
- Road surface type: Paved, Asphalt
Price history
| Date | Event | Price |
|---|---|---|
| 5/1/2025 | Sold | $510,000-2.9%$237/sqft |
Source:  Stellar MLS #O6284236 Report a problem Stellar MLS #O6284236 Report a problem | ||
| 3/4/2025 | Pending sale | $525,000$244/sqft |
Source: Stellar MLS #O6284236 Report a problem | ||
| 2/27/2025 | Listed for sale | $525,000+93.4%$244/sqft |
Source: Stellar MLS #O6284236 Report a problem | ||
| 9/26/2013 | Sold | $271,500-12.1%$126/sqft |
Source: Public Record Report a problem | ||
| 7/3/2013 | Price change | $309,000-10.4%$144/sqft |
Source: Morris Williams Realty #G4695272 Report a problem | ||
| 6/5/2013 | Listed for sale | $345,000-10.9%$161/sqft |
Source: Morris Williams Realty #G4695272 Report a problem | ||
| 9/20/2005 | Sold | $387,000$180/sqft |
Source: Public Record Report a problem | ||
Public tax history
| Year | Property taxes | Tax assessment |
|---|---|---|
| 2025 | $5,239 +2.5% | $405,216 +4.2% |
| 2024 | $5,114 +5.2% | $388,812 +10% |
| 2023 | $4,862 +6.7% | $353,465 +10% |
| 2022 | $4,558 +12.6% | $321,332 +10% |
| 2021 | $4,047 +3.5% | $292,120 +4.4% |
| 2020 | $3,910 +0.1% | $279,798 +3.2% |
| 2019 | $3,905 -11% | $271,247 +7.2% |
| 2018 | $4,387 +5.8% | $253,034 -1.2% |
| 2017 | $4,148 +12% | $256,165 +2.2% |
| 2016 | $3,704 -4.4% | $250,566 -2% |
| 2015 | $3,874 +1.7% | $255,687 +8.7% |
| 2014 | $3,810 +14% | $235,128 +9.2% |
| 2013 | $3,342 +7.9% | $215,248 +6.9% |
| 2012 | $3,098 -4.6% | $201,346 -3.5% |
| 2011 | $3,248 -16.7% | $208,722 -16.1% |
| 2010 | $3,901 -13.2% | $248,832 -7.6% |
| 2009 | $4,493 -4% | $269,271 -10.7% |
| 2008 | $4,681 | $301,615 |
| 2007 | -- | -- |
| 2006 | $5,392 | -- |
| 2005 | -- | -- |
| 2004 | $2,672 +2.2% | -- |
| 2003 | $2,615 -2.6% | $183,800 |
| 2002 | $2,685 +269.3% | $183,800 +327.4% |
| 2001 | $727 | $43,000 |
Find assessor info on the county website
Neighborhood: 33897
Nearby homes
- $472,1004 bd3 ba2.4k sqft345 Prestwick Dr, Davenport, FL 33897Off Market
- $599,9004 bd3 ba2.4k sqft325 Prestwick Dr, Davenport, FL 33897Sold

- $487,2006 bd3 ba2.5k sqft355 Prestwick Dr, Davenport, FL 33897Off Market
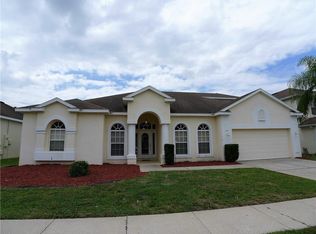
- $509,7004 bd3 ba2.5k sqft315 Prestwick Dr, Davenport, FL 33897Off Market
- $541,0004 bd3 ba2.8k sqft334 Prestwick Dr, Davenport, FL 33897Off Market
- $556,5004 bd3 ba3.3k sqft344 Prestwick Dr, Davenport, FL 33897Off Market
- $475,0004 bd3 ba2.1k sqft324 Prestwick Dr, Davenport, FL 33897Sold
- $583,1004 bd3 ba3.2k sqft407 Prestwick Dr, Davenport, FL 33897Off Market
Nearby schools
GreatSchools rating
- 4/10Citrus Ridge: A Civics AcademyGrades: PK-8Distance: 1.3 mi
- 3/10Davenport High SchoolGrades: 9-12Distance: 7.3 mi
Get a cash offer in 3 minutes
Find out how much your home could sell for in as little as 3 minutes with a no-obligation cash offer.
Estimated market value
$492,900
Get a cash offer in 3 minutes
Find out how much your home could sell for in as little as 3 minutes with a no-obligation cash offer.
Estimated market value
$492,900
- Florida
- Polk County
- Davenport
- 33897
- 335 PRESTWICK DRIVE
Nearby cities
Nearby neighborhoods
Nearby zip codes
Other Davenport Topics
