Perfectly positioned on the border of Plymouth and Wayzata, this exceptional home offers an unbeatable location just steps from the scenic Luce Line State Trail and convenient access to Gleason Lake Elementary School via a quiet, dedicated tunnel. Lake Minnetonka and charming downtown Wayzata are just down the road and easy to access! This home is truly an entertainer’s dream. The expansive, fully remodeled kitchen designed by award-winning JALIN Design, is the heart of the home, featuring a massive center island with breakfast bar seating for 11+ guests—perfect for hosting on any scale. A premium appliance package from Wolf and Sub-Zero (a nearly $30K investment) elevates both form and function. The adjoining living and dining spaces are equally impressive, showcasing built-in cabinetry, floating shelves, and a cozy gas fireplace. A stunning sunroom floods the main level with natural light, offering the perfect place to relax and take in serene backyard and pool views. Vaulted ceilings with rich wood detailing add warmth and character, while a flexible adjoining space is ideal for a home office or music room. The thoughtfully designed layout lives like a rambler, with a sprawling main level that maintains clear separation between entertaining and private spaces. The upper level features three bedrooms, including a dedicated primary suite complete with built-in bookcases, a walk-in closet, and a beautifully refreshed bathroom with new tile flooring, quartz countertops, and updated fixtures. The lower level adds three more bedrooms, offering incredible versatility for guests or multi-generational living. Downstairs, the home continues to impress with a one-of-a-kind Pub Room—complete with a large island, dual taps, full sink, dishwasher, and microwave—making it the ultimate gathering space. Walk out to the backyard oasis from multiple access points, where a pool and hot tub await. Additional lower-level highlights include a second gas fireplace in the game area / Pub Room, a spacious living room, workout room, sauna, guest suite, ¾ bath, and abundant storage. Recent exterior updates include a new roof (2025), LP siding, and many expansive new windows designed to maximize natural light and showcase the backyard retreat. Set on a beautiful ½-acre lot on a street with a quiet cul-de-sac, this property offers both privacy and minimal traffic. Located within the highly acclaimed Wayzata Public School District, this home combines luxury, space, and an unbeatable location—truly a rare opportunity!
Closed
$1,250,000
335 Queensland Ln N, Plymouth, MN 55447
6beds
4,478sqft
Single Family
Built in 1980
0.5 Acres Lot
$1,249,800 Zestimate®
$279/sqft
$6,243 Estimated rent
Home value
$1,249,800
$1.16M - $1.34M
$6,243/mo
Zestimate® history
Owner options
List your home for rent
$6,243/mo
Rent Zestimate®
Find your next renter with Zillow Rental Manager. Plus, with online applications, you can quickly screen prospective tenants – for free.
$6,243/mo
Rent Zestimate®
Refinance and save
$6,503/mo
Est. payment
Refinancing to a lower rate could help reduce your monthly payments and save thousands over the life of the loan.
$6,503/mo
Est. payment
Explore your selling options
Work with a Zillow partner agent
Leverage their expertise and Zillow's premium Showcase listings to get your home seen by more buyers.
Get startedList with your own agent
Get your home in front of millions of buyers by listing it on Zillow.
Learn how to do itSell it yourself
Take full control of how buyers see your home on Zillow by listing For Sale by Owner (FSBO).
List your homeWhat's special
Pool and hot tubCozy gas fireplaceAbundant storageLp sidingGuest suiteBuilt-in cabinetryFloating shelves
Zillow last checked:
Listing updated:
Listed by:
Michelle L Skott Morgan 763-350-7949,
Coldwell Banker Realty,
Patrick Morgan 612-803-2339
Bought with:
Matthew G Lunde
Dwell Realty Partners, LLC
Source: NorthstarMLS as distributed by MLS GRID,MLS#: 7012119
Facts & features
Interior
Bedrooms & bathrooms
- Bedrooms: 6
- Bathrooms: 5
- Full bathrooms: 3
- 3/4 bathrooms: 1
- 1/2 bathrooms: 1
Bedroom
- Level: Upper
- Area: 224 Square Feet
- Dimensions: 16x14
Bedroom 2
- Level: Upper
- Area: 168 Square Feet
- Dimensions: 14x12
Bedroom 3
- Level: Upper
- Area: 143 Square Feet
- Dimensions: 13x11
Bedroom 4
- Level: Lower
- Area: 156 Square Feet
- Dimensions: 13x12
Bedroom 5
- Level: Lower
- Area: 132 Square Feet
- Dimensions: 12x11
Bedroom 6
- Level: Lower
- Area: 240 Square Feet
- Dimensions: 20x12
Primary bathroom
- Level: Upper
- Area: 72 Square Feet
- Dimensions: 12x6
Dining room
- Level: Main
- Area: 169 Square Feet
- Dimensions: 13x13
Exercise room
- Level: Lower
- Area: 143 Square Feet
- Dimensions: 13x11
Family room
- Level: Lower
- Area: 247 Square Feet
- Dimensions: 19x13
Family room
- Level: Lower
- Area: 240 Square Feet
- Dimensions: 20x12
Kitchen
- Level: Main
- Area: 368 Square Feet
- Dimensions: 23x16
Living room
- Level: Main
- Area: 280 Square Feet
- Dimensions: 20x14
Office
- Level: Main
- Area: 110 Square Feet
- Dimensions: 11x10
Sauna
- Level: Lower
- Area: 48 Square Feet
- Dimensions: 8x6
Storage
- Level: Lower
- Area: 165 Square Feet
- Dimensions: 15x11
Utility room
- Level: Lower
- Area: 143 Square Feet
- Dimensions: 13x11
Heating
- Forced Air
Cooling
- Central Air
Appliances
- Included: Cooktop, Dishwasher, Disposal, Double Oven, Dryer, Exhaust Fan, Humidifier, Gas Water Heater, Microwave, Refrigerator, Stainless Steel Appliance(s), Washer, Water Softener Owned, Wine Cooler
- Laundry: Gas Dryer Hookup, Lower Level, Laundry Room, Washer Hookup
Features
- Basement: Block,Daylight,Drain Tiled,Egress Window(s),Finished,Storage Space,Sump Basket,Sump Pump,Tile Shower,Walk-Out Access
- Number of fireplaces: 3
- Fireplace features: Family Room, Gas, Insert, Living Room
Interior area
- Total structure area: 4,478
- Total interior livable area: 4,478 sqft
- Finished area above ground: 2,530
- Finished area below ground: 1,805
Property
Parking
- Total spaces: 3
- Parking features: Attached, Asphalt, Garage Door Opener, Heated Garage, Insulated Garage
- Attached garage spaces: 3
- Has uncovered spaces: Yes
- Details: Garage Dimensions (35x25)
Accessibility
- Accessibility features: None
Features
- Levels: Four or More Level Split
- Patio & porch: Deck, Patio, Rear Porch
- Has private pool: Yes
- Pool features: In Ground, Heated
- Fencing: Full,Wood
Lot
- Size: 0.5 Acres
- Dimensions: 110 x 186
- Features: Tree Coverage - Medium
Details
- Additional structures: Storage Shed
- Foundation area: 2286
- Parcel number: 3111822420007
- Zoning description: Residential-Single Family
Construction
Type & style
- Home type: SingleFamily
- Property subtype: Single Family
Materials
- Block
- Roof: Age 8 Years or Less,Architectural Shingle,Asphalt,Pitched
Condition
- New construction: No
- Year built: 1980
Utilities & green energy
- Electric: Circuit Breakers, Power Company: Xcel Energy
- Gas: Natural Gas
- Sewer: City Sewer - In Street
- Water: City Water/Connected
Community & HOA
Community
- Subdivision: Wayzata Farmsteads
HOA
- Has HOA: No
Location
- Region: Plymouth
Financial & listing details
- Price per square foot: $279/sqft
- Tax assessed value: $943,700
- Annual tax amount: $12,162
- Date on market: 5/1/2026
- Cumulative days on market: 10 days
Price history
| Date | Event | Price |
|---|---|---|
| 6/22/2026 | Sold | $1,250,000+4.6%$279/sqft |
Source:  NorthstarMLS as distributed by MLS GRID #7012119 Report a problem NorthstarMLS as distributed by MLS GRID #7012119 Report a problem | ||
| 5/12/2026 | Pending sale | $1,195,000$267/sqft |
Source: NorthstarMLS as distributed by MLS GRID #7012119 Report a problem | ||
| 5/1/2026 | Listed for sale | $1,195,000+104.3%$267/sqft |
Source: NorthstarMLS as distributed by MLS GRID #7012119 Report a problem | ||
| 7/14/2017 | Sold | $585,000-2.3%$131/sqft |
Source: NorthstarMLS as distributed by MLS GRID #4793888 Report a problem | ||
| 6/5/2017 | Pending sale | $599,000$134/sqft |
Source: Lakes Sotheby's International Realty #4793888 Report a problem | ||
| 5/10/2017 | Listed for sale | $599,000$134/sqft |
Source: Lakes Sotheby's International Realty #4793888 Report a problem | ||
| 5/4/2017 | Pending sale | $599,000$134/sqft |
Source: Lakes Sotheby's International Realty #4793888 Report a problem | ||
| 4/11/2017 | Price change | $599,000-4.2%$134/sqft |
Source: Lakes Sotheby's International Realty #4793888 Report a problem | ||
| 2/12/2017 | Listed for sale | $625,000-2.2%$140/sqft |
Source: Lakes Sotheby's International Realty #4793888 Report a problem | ||
| 9/7/2016 | Listing removed | $639,000$143/sqft |
Source: RE/MAX PREFERRED #4717911 Report a problem | ||
| 5/20/2016 | Listed for sale | $639,000+109.5%$143/sqft |
Source: RE/MAX Preferred #4717911 Report a problem | ||
| 11/4/1996 | Sold | $305,000$68/sqft |
Source: Public Record Report a problem | ||
Public tax history
| Year | Property taxes | Tax assessment |
|---|---|---|
| 2025 | $11,266 +1.8% | $943,700 +3.2% |
| 2024 | $11,065 +8.6% | $914,800 -2.5% |
| 2023 | $10,187 +16.3% | $938,500 +9.5% |
| 2022 | $8,759 +1.3% | $857,000 +27.5% |
| 2021 | $8,643 +3.9% | $672,000 +0.7% |
| 2020 | $8,321 -3.7% | $667,000 +6% |
| 2019 | $8,643 +3.9% | $629,000 +5.9% |
| 2018 | $8,321 +5.9% | $594,000 +1% |
| 2017 | $7,856 +0.8% | $588,000 +4.6% |
| 2016 | $7,789 +2.5% | $562,000 +7% |
| 2015 | $7,603 +5.7% | $525,300 +10.3% |
| 2014 | $7,193 +9.9% | $476,200 +0.1% |
| 2013 | $6,543 -1.4% | $475,700 -4.2% |
| 2012 | $6,634 +2.1% | $496,300 -2.6% |
| 2011 | $6,498 +2.2% | $509,700 -3.7% |
| 2010 | $6,356 +1.3% | $529,100 -3% |
| 2009 | $6,273 +7.8% | $545,600 +7% |
| 2006 | $5,820 +5.8% | $509,700 +3.6% |
| 2005 | $5,502 +8.4% | $491,800 +13.9% |
| 2004 | $5,076 +7.3% | $431,800 +12% |
| 2002 | $4,731 -35.9% | $385,600 |
| 2001 | $7,379 | -- |
Find assessor info on the county website
Neighborhood: 55447
Nearby homes
- $703,2003 bd2 ba3.7k sqft415 Queensland Ln N, Plymouth, MN 55447Off Market
- $1,001,6004 bd3 ba5.7k sqft18140 3rd Ave N, Plymouth, MN 55447Off Market
- $922,3004 bd4 ba3k sqft18135 3rd Ave N, Plymouth, MN 55447Off Market
- $919,1004 bd3 ba3.2k sqft18075 3rd Ave N, Plymouth, MN 55447Off Market
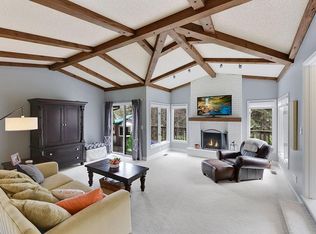
- $608,6002 bd2 ba1.6k sqft400 Queensland Ln N, Plymouth, MN 55447Off Market
- $692,2004 bd2 ba2.3k sqft300 Queensland Ln N, Plymouth, MN 55447Off Market
- $1,346,2001 bd2 ba5.3k sqft18160 3rd Ave N, Plymouth, MN 55447Off Market
- $633,2004 bd2 ba3k sqft410 Queensland Ln N, Plymouth, MN 55447Off Market
Nearby schools
GreatSchools rating
- 9/10Gleason Lake Elementary SchoolGrades: K-5Distance: 0.5 mi
- 9/10Wayzata West Middle SchoolGrades: 6-8Distance: 0.7 mi
- 10/10Wayzata High SchoolGrades: 9-12Distance: 4.3 mi
Get a cash offer in 3 minutes
Find out how much your home could sell for in as little as 3 minutes with a no-obligation cash offer.
Estimated market value
$1,249,800
Get a cash offer in 3 minutes
Find out how much your home could sell for in as little as 3 minutes with a no-obligation cash offer.
Estimated market value
$1,249,800
- Minnesota
- Hennepin County
- Plymouth
- 55447
- 335 Queensland Ln N
Nearby cities
Nearby zip codes
Other Plymouth Topics
