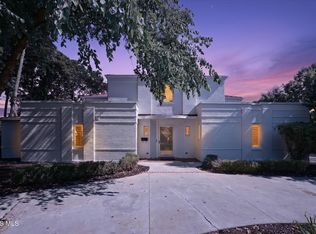
Rare opportunity to own a unique Art Deco architectural masterpiece in historic Eagle Point Colony. Boasting 3,660 SF of curated living space, this 4BR plus bonus room, game room, and 2.5BA estate perfectly pairs classic vintage character with major 2024-2026 luxury and mechanical upgrades. Enjoy beautiful river views from both levels, 3 cozy fireplaces, a private office with custom cabinetry, and an exquisite glass-enclosed wine cellar. The main floor highlights refinished pine and oak hardwoods and a culinary kitchen with high-end appliances. Retreat upstairs to the spacious primary bedroom, which features direct access to a private screened porch and sundeck. The upper level also hosts a fabulous studio/bonus room complete with a vaulted wood ceiling and its own fireplace. Experience resort-style outdoor living with a sparkling pool (new equipment & fence 2024/2026) and a brand-new, maintenance-free upper deck (2025). Key mechanical updates: New Roof (Dec 2024), Dual HVAC (Dec 2024), and Gas Water Heater (Dec 2024). Oversized 3.5-car garage. Unmatched turnkey luxury!
For sale
$649,000
335 Riverside Dr, Rossford, OH 43460
4beds
3,660sqft
:
Get pre-qualified$4,438/mo
Single Family Residence
Built in 1937
0.51 Acres Lot
$615,600 Zestimate®
$177/sqft
$19/mo HOA
What's special
- 27 days |
- 4,080 |
- 155 |
Likely to sell faster than
Zillow last checked:
Listing updated:
Listed by:
Lauma Culkstena 270-283-1632,
Howard Hanna
Source: NORIS,MLS#: 10010592
Facts & features
Interior
Bedrooms & bathrooms
- Bedrooms: 4
- Bathrooms: 3
- Full bathrooms: 2
- 1/2 bathrooms: 1
Bedroom 2
- Level: Upper
- Dimensions: 17 x 15
Bedroom 3
- Level: Upper
- Dimensions: 12 x 10
Bedroom 4
- Level: Upper
- Dimensions: 13 x 11
Other
- Level: Upper
- Dimensions: 19 x 20
Bonus room
- Level: Upper
- Dimensions: 23 x 19
Dining room
- Level: Main
- Dimensions: 16 x 15
Game room
- Level: Lower
- Dimensions: 30 x 14
Kitchen
- Level: Main
- Dimensions: 27 x 20
Living room
- Level: Main
- Dimensions: 29 x 15
Office
- Level: Main
- Dimensions: 14 x 8
Heating
- Forced Air, Natural Gas
Cooling
- Ceiling Fan(s), Central Air
Appliances
- Included: Dishwasher, Water Heater, Disposal, Dryer, Electric Oven, Gas Range, Humidifier, Refrigerator, Washer
- Laundry: Electric Dryer Hookup, In Basement, Washer Hookup
Features
- Breakfast Bar, Built-in Features, Ceiling Fan(s), Double Vanity, Dual Closets, Eat-in Kitchen, Entrance Foyer, Open Floorplan, Primary Bathroom, Storage, Walk-In Closet(s)
- Flooring: Hardwood
- Doors: Storm Door(s)
- Windows: Bay Window(s), Double Pane Windows, Skylight(s)
- Basement: Partially Finished
- Number of fireplaces: 3
- Fireplace features: Basement, Living Room, Master Bedroom
- Common walls with other units/homes: No Common Walls
Interior area
- Total structure area: 3,660
- Total interior livable area: 3,660 sqft
- Finished area below ground: 550
Video & virtual tour
Property
Parking
- Total spaces: 5
- Parking features: Concrete, Off Street, Additional Parking, Attached Garage, Driveway, Garage Door Opener, Private
- Garage spaces: 3.5
- Has uncovered spaces: Yes
Features
- Patio & porch: Screened Patio, Roof Deck, Enclosed Deck
- Exterior features: Courtyard, Private Yard
- Has private pool: Yes
- Pool features: Fenced, In Ground
- Fencing: Wrought Iron
- Has view: Yes
- View description: Water
- Has water view: Yes
- Water view: Water
- Waterfront features: River Front
Lot
- Size: 0.51 Acres
- Dimensions: 101X220
- Features: Rolling Slope
Details
- Parcel number: T68300790203006.000
Construction
Type & style
- Home type: SingleFamily
- Architectural style: Other
- Property subtype: Single Family Residence
Materials
- Stucco
- Foundation: Combination
- Roof: Shingle
Condition
- New construction: No
- Year built: 1937
Utilities & green energy
- Electric: Circuit Breakers
- Sewer: Public Sewer
- Water: Public
- Utilities for property: Electricity Connected, Natural Gas Connected, Sewer Connected, Water Connected
Community & HOA
Community
- Features: Sidewalks, Street Lights
- Subdivision: Eagle Point Colony
HOA
- Has HOA: Yes
- Amenities included: Other
- Services included: Other
- HOA fee: $225 annually
Location
- Region: Rossford
Financial & listing details
- Price per square foot: $177/sqft
- Tax assessed value: $447,200
- Annual tax amount: $8,202
- Date on market: 7/31/2026
- Listing terms: Cash,Conventional
- Electric utility on property: Yes
- Road surface type: Asphalt
Estimated market value
$615,600
$585,000 - $646,000
$2,708/mo
Price history
| Date | Event | Price |
|---|---|---|
| 7/31/2026 | Listed for sale | $649,000+27.3%$177/sqft |
Source: NORIS #10010592 Report a problem | ||
| 11/18/2024 | Sold | $510,000-1.9%$139/sqft |
Source: NORIS #6120307 Report a problem | ||
| 11/18/2024 | Pending sale | $519,900$142/sqft |
Source: NORIS #6120307 Report a problem | ||
| 10/23/2024 | Contingent | $519,900$142/sqft |
Source: NORIS #6120307 Report a problem | ||
| 9/6/2024 | Listed for sale | $519,900+32.8%$142/sqft |
Source: NORIS #6120307 Report a problem | ||
| 2/1/2024 | Sold | $391,592-25.4%$107/sqft |
Source: Public Record Report a problem | ||
| 10/4/2023 | Listing removed | -- |
Source: NORIS #6107484 Report a problem | ||
| 10/2/2023 | Price change | $524,900-4.4%$143/sqft |
Source: NORIS #6107484 Report a problem | ||
| 9/29/2023 | Listed for sale | $549,000+33.9%$150/sqft |
Source: NORIS #6107484 Report a problem | ||
| 12/6/2019 | Sold | $410,000-3.5%$112/sqft |
Source: NORIS #6041345 Report a problem | ||
| 10/30/2019 | Pending sale | $424,900$116/sqft |
Source: Howard Hanna - Perrysburg #6041345 Report a problem | ||
| 9/16/2019 | Price change | $424,900-1.6%$116/sqft |
Source: Howard Hanna - Perrysburg #6041345 Report a problem | ||
| 7/24/2019 | Listed for sale | $432,000$118/sqft |
Source: Howard Hanna - Perrysburg #6041345 Report a problem | ||
| 7/9/2019 | Pending sale | $432,000$118/sqft |
Source: Howard Hanna - Perrysburg #6041345 Report a problem | ||
| 6/26/2019 | Listed for sale | $432,000+66.2%$118/sqft |
Source: Howard Hanna #6041345 Report a problem | ||
| 12/23/2002 | Sold | $260,000+6.1%$71/sqft |
Source: Public Record Report a problem | ||
| 11/5/2001 | Sold | $245,000$67/sqft |
Source: Public Record Report a problem | ||
Public tax history
| Year | Property taxes | Tax assessment |
|---|---|---|
| 2025 | $8,202 +0.5% | $156,520 |
| 2024 | $8,160 -1.9% | $156,520 0% |
| 2023 | $8,318 +3.9% | $156,530 +25.9% |
| 2022 | $8,004 -4% | $124,360 |
| 2021 | $8,333 +2.1% | $124,360 +3.3% |
| 2020 | $8,164 +8.3% | $120,440 +6.3% |
| 2019 | $7,537 +5.6% | $113,270 |
| 2018 | $7,135 +0.5% | $113,270 |
| 2017 | $7,097 +8.7% | $113,270 +11.1% |
| 2016 | $6,527 +16.2% | $101,960 |
| 2015 | $5,615 +9.6% | $101,960 |
| 2014 | $5,121 -4.5% | $101,960 |
| 2013 | $5,361 -4.2% | $101,960 |
| 2012 | $5,595 -4.6% | $101,960 -11.7% |
| 2010 | $5,866 +2.5% | $115,470 +3.2% |
| 2009 | $5,721 +1.1% | $111,930 |
| 2008 | $5,659 | $111,930 |
| 2007 | $5,659 +6.1% | $111,930 |
| 2006 | $5,335 +7.1% | $111,930 +6.1% |
| 2005 | $4,983 +15.8% | $105,460 |
| 2004 | $4,304 +2.1% | -- |
| 2003 | $4,216 -29.6% | -- |
| 2002 | $5,992 +27.7% | -- |
| 2001 | $4,694 +4.5% | -- |
| 2000 | $4,493 +2.2% | -- |
| 1999 | $4,395 | -- |
Find assessor info on the county website
Monthly payment
Est. payment
Payment breakdown
Explore the cost of this home by adjusting the details. Changes won't be saved.Climate risks
Neighborhood: 43460
Nearby schools
GreatSchools rating
- 5/10Eagle Point Elementary SchoolGrades: PK-5Distance: 3.3 mi
- 7/10Rossford Junior High SchoolGrades: 6-8Distance: 0.6 mi
- 4/10Rossford High SchoolGrades: 9-12Distance: 0.6 mi
Schools provided by the listing agent
- Elementary: Rossford
- High: Rossford
Source: NORIS. This data may not be complete. We recommend contacting the local school district to confirm school assignments for this home.
- $581,2004 bd2 ba4.4k sqft321 Riverside Dr, Rossford, OH 43460Off Market
- $473,6004 bd3 ba837 sqft350 Riverside Dr, Rossford, OH 43460Off Market
- $489,8003 bd2 ba2.6k sqft355 Riverside Dr, Rossford, OH 43460Off Market
- $392,2003 bd2 ba2.2k sqft311 Riverside Dr, Rossford, OH 43460Off Market
- $393,4003 bd2 ba2.1k sqft85 Park Dr, Rossford, OH 43460Off Market
- $222,800-- bd-- ba-- sqft384 Colony Rd, Rossford, OH 43460Off Market
- $224,300-- bd-- ba-- sqft384 Colony Rd, Rossford, OH 43460Off Market
- $227,000-- bd-- ba-- sqft384 Colony Rd, Rossford, OH 43460Off Market
A local agent can set up tours, give advice and negotiate with sellers.
Similar homes
- $550,0006 bd8 ba4.6k sqft405 Forest Dr, Rossford, OH 43460For Sale
 MLS ID #10005156, Tina Weisenburger, The Danberry Co.. NORIS
 - $749,9003 bd4 ba3.9k sqft2708 Riverview Dr, Maumee, OH 43537For Sale
 MLS ID #10011524, Derek Martin, Martin Signature Properties. NORIS
 - $635,0004 bd3 ba3.4k sqft7649 Pebble Creek Dr, Maumee, OH 43537For Sale
 MLS ID #10011151, Christina Griffith, The Danberry Co. NORIS
 - $569,9004 bd4 ba3.1k sqft4545 Indian Rd, Toledo, OH 43615For Sale
 MLS ID #10011272, Daniel H Effler, Effler Schmitt Co. NORIS
 - $564,9004 bd4 ba3.1k sqft2228 Orchard Rd, Toledo, OH 43606For SaleMLS ID #10011187, Daniel H Effler, Effler Schmitt Co. NORIS
- $660,0004 bd4 ba3.4k sqft8957 Royal Oak Dr, Holland, OH 43528For SaleMLS ID #10010163, Joseph D. Mathias, RE/MAX Preferred Associates. NORIS
- $639,9004 bd4 ba4.4k sqft4828 High Oaks Blvd, Toledo, OH 43623For SaleMLS ID #10011228, Debi Jewell, RE/MAX Preferred Associates. NORIS
- $575,0004 bd4 ba3k sqft630 Anastasia Ct, Holland, OH 43528For SaleMLS ID #10011256, Stacey Erard, RE/MAX Preferred Associates. NORIS
- $834,9003 bd4 ba3.1k sqft30051 Hickory Hill Dr, Perrysburg, OH 43551For SaleMLS ID #10007981, Jill M. Perry, Howard Hanna. NORIS
- $759,9004 bd3 ba3.4k sqft26430 Hull Prairie Rd, Perrysburg, OH 43551For SaleMLS ID #10009216, Dawn Dupler, The Danberry Co. NORIS
- $624,9004 bd5 ba4k sqft26281 Seminary Rd, Perrysburg, OH 43551For SaleMLS ID #10005073, Victoria D. Valle, The Danberry Co.. NORIS
- $574,9004 bd5 ba2.7k sqft3986 W Bancroft St, Toledo, OH 43606For SaleMLS ID #10010083, Jim Trampevski, The Real T Company. NORIS
- $695,0003 bd3 ba4k sqft5347 Flanders Rd, Toledo, OH 43623For SaleMLS ID #10006220, Joseph D. Mathias, RE/MAX Preferred Associates. NORIS
- $589,9003 bd3 ba2.2k sqft14780 Prairie Lake Dr, Perrysburg, OH 43551For SaleMLS ID #10011673, Debra Cole, RE/MAX Unlimited Results Rlty. NORIS
- $749,9005 bd4 ba4.3k sqft3537 Brookside Rd, Toledo, OH 43606For SaleMLS ID #10008504, Tony J. Bassett, The Danberry Co. NORIS
- $725,0005 bd6 ba3.6k sqft7559 Olympic Pkwy, Sylvania, OH 43560For SaleMLS ID #10011637, Kevin F Warren, The Danberry Co. NORIS
- $625,0005 bd5 ba3.5k sqft3519 Deer Creek Dr, Maumee, OH 43537For SaleMLS ID #10006506, Joseph D. Mathias, RE/MAX Preferred Associates. NORIS
- $735,0004 bd5 ba3.2k sqft9258 Twin Creek Ln, Sylvania, OH 43560For SaleMLS ID #10011048, Glen Whitten, Ohio Property Group, LLC. NORIS
- $659,0003 bd3 ba2.7k sqft10620 Cardiff Rd, Perrysburg, OH 43551For SaleMLS ID #10010399, Jeffrey Studer, The Danberry Co. NORIS
- $499,9004 bd3 ba2.6k sqft26413 Catawba Dr, Perrysburg, OH 43551For SaleMLS ID #10010951, Mona Qaimari, The Danberry Co.. NORIS
