Skip main navigation
Under contract - showing
  • $379,000

    335 Robins St, Lawrenceburg, TN 38464

    5beds
    4,222sqft
    : 
    $2,252/mo
    Get pre-qualified
    Single Family Residence, Residential
    Built in 1961
    0.77 Acres Lot
    $-- Zestimate®
    $90/sqft
    $-- HOA

    What's special

    Large lotCustom built-in cabinetsFabulous outdoor entertaining areaPlenty of closet space
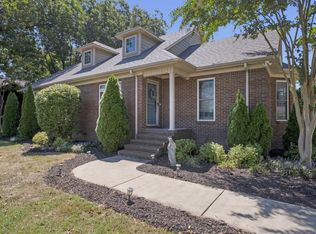
    Check out this retro custom-Built Home with Over 4000 Sq. Ft. of living space! Located in the heart of town, this meticulously crafted home offers spacious living with endless possibilities! Featuring up to 8 Bedrooms, there is ample space for family and guests and options for homeschooling, a game room, crafting space, or home gym and 4 full bathrooms for maximum convenience. This home is perfect for large families or anyone seeking room to grow. Fabulous outdoor entertaining area with a large lot, perfect for summer gatherings. Home office with lots of wooden built ins and access to an attached screen porch, which is also accessible from the first floor primary bedroom. New paint and LVP flooring upstairs for a fresh look. Gas logs in a large, brick fireplace for cozy nights in the spacious living area. Roof less than 5 years old, HVACS are 2013 and 2018. Custom built-in cabinets and plenty of closet space for all your storage needs. Large, spacious rooms throughout the home. With its blend of classic charm and custom feel, this home offers a rare opportunity to own a truly unique property. The location is ideal—just minutes from shops, schools, and more, while still providing the peace and privacy of a large lot. Don’t miss out on this exceptional home—schedule your tour today and imagine all the possibilities this home has to offer!
    33 days
    |
    389
    |
    22
    |

    Zillow last checked:

    Listing updated:

    Listed by:

    Gina Old 931-242-3625,

    RE/MAX PROS 931-762-1126

    Source: RealTracs MLS as distributed by MLS GRID,MLS#: 3304140MLS Logo

      Facts & features

      Interior

      Bedrooms & bathrooms
      • Bedrooms: 5
      • Bathrooms: 4
      • Full bathrooms: 4
      • Main level bedrooms: 3
      Bedroom 1
      • Features: Full Bath
      • Level: Full Bath
      • Area: 247 Square Feet
      • Dimensions: 13x19
      Bedroom 2
      • Area: 130 Square Feet
      • Dimensions: 10x13
      Bedroom 3
      • Features: Extra Large Closet
      • Level: Extra Large Closet
      • Area: 304 Square Feet
      • Dimensions: 16x19
      Bedroom 4
      • Features: Bath
      • Level: Bath
      • Area: 252 Square Feet
      • Dimensions: 14x18
      Primary bathroom
      • Features: Double Vanity
      • Level: Double Vanity
      Den
      • Features: Bookcases
      • Level: Bookcases
      • Area: 266 Square Feet
      • Dimensions: 14x19
      Dining room
      • Features: Separate
      • Level: Separate
      • Area: 252 Square Feet
      • Dimensions: 12x21
      Other
      • Area: 132 Square Feet
      • Dimensions: 11x12
      Kitchen
      • Area: 225 Square Feet
      • Dimensions: 15x15
      Living room
      • Features: Separate
      • Level: Separate
      • Area: 325 Square Feet
      • Dimensions: 13x25
      Other
      • Features: Bedroom 6
      • Level: Bedroom 6
      • Area: 121 Square Feet
      • Dimensions: 11x11
      Recreation room
      • Features: Second Floor
      • Level: Second Floor
      • Area: 304 Square Feet
      • Dimensions: 16x19
      Heating
      • Central
      Cooling
      • Central Air
      Appliances
      • Included: Electric Oven, Built-In Electric Range, Electric Range, Dishwasher, Refrigerator
      Features
      • Flooring: Wood, Tile, Vinyl
      • Basement: None
      • Number of fireplaces: 1
      • Fireplace features: Den, Gas
      Interior area
      • Total structure area: 4,222
      • Total interior livable area: 4,222 sqft
      • Finished area above ground: 4,222

      Property

      Parking
      • Total spaces: 1
      • Parking features: Attached
      • Carport spaces: 1
      Features
      • Levels: Two
      • Stories: 2
      • Patio & porch: Porch, Covered, Patio, Screened
      Lot
      • Size: 0.77 Acres
      • Dimensions: 119 x 266
      Details
      • Parcel number: 078E A 01201 000
      • Special conditions: Standard

      Construction

      Type & style
      • Home type: SingleFamily
      • Property subtype: Single Family Residence, Residential
      Materials
      • Hardboard Siding, Brick
      • Roof: Shingle
      Condition
      • New construction: No
      • Year built: 1961

      Utilities & green energy

      • Sewer: Public Sewer
      • Water: Public
      • Utilities for property: Water Available

      Community & HOA

      Community
      • Subdivision: None
      HOA
      • Has HOA: No
      Location
      • Region: Lawrenceburg

      Financial & listing details

      • Price per square foot: $90/sqft
      • Tax assessed value: $296,600
      • Annual tax amount: $2,305
      • Date on market: 7/22/2026

        Estimated market value

        Not available

        Estimated sales range

        Not available

        Not available

        Price history

        DateEventPrice
        8/21/2026Contingent$379,000$90/sqft
        Source: RealTracs MLS as distributed by MLS GRID #3304140 Report a problem
        7/22/2026Listed for sale$379,000-15.6%$90/sqft
        Source: RealTracs MLS as distributed by MLS GRID #3304140 Report a problem
        2/16/2026Listing removed$449,000$106/sqft
        Source: RealTracs MLS as distributed by MLS GRID #2975237 Report a problem
        8/16/2025Listed for sale$449,000-5.5%$106/sqft
        Source: RealTracs MLS as distributed by MLS GRID #2975237 Report a problem
        8/11/2025Listing removed$475,000$113/sqft
        Source: RealTracs MLS as distributed by MLS GRID #2790615 Report a problem
        5/20/2025Price change$475,000-5%$113/sqft
        Source: RealTracs MLS as distributed by MLS GRID #2790615 Report a problem
        3/10/2025Price change$499,900-5.5%$118/sqft
        Source: RealTracs MLS as distributed by MLS GRID #2790615 Report a problem
        2/12/2025Listed for sale$529,000$125/sqft
        Source: RealTracs MLS as distributed by MLS GRID #2790615 Report a problem

        Public tax history

        YearProperty taxesTax assessment
        2025$2,305 $74,150
        2024$2,305 $74,150
        2023$2,305 -15.4%$74,150 -15.4%
        2022$2,724 +36.3%$87,650 +92.7%
        2021$1,999 $45,475
        2020$1,999 $45,475
        2019$1,999 $45,475
        2018$1,999 0%$45,475
        2017$1,999 $45,475
        2016$1,999 +5.6%$45,475
        2015$1,893 +4.3%$45,475 +4.3%
        2014$1,815 $43,600
        2013$1,815 $43,600
        2011$1,815 $43,600
        2010$1,815 $43,600
        2009-- $43,600 +5.8%
        2008$1,859 -1.1%$41,225
        2007$1,880 $41,225
        2006$1,880 +6.3%$41,225
        2005$1,769 $41,225
        2004$1,769 +14.6%$41,225 -1%
        2003$1,543 $41,650 0%
        2001-- $41,653 -75%
        2000-- $166,610
        Find assessor info on the county website

        Monthly payment

        Est. payment

        Payment breakdown

        Explore the cost of this home by adjusting the details. Changes won't be saved.
        All calculations are estimates and provided by Zillow, Inc. for informational purposes only. Actual amounts may vary.
        HOA fees may include property taxes on listings classified as Co-Ops. Contact the listing agent and/or owner for fee details.
        See how much you could borrow to make a competitive offer.

        Climate risks

        Neighborhood: 38464

        Getting around

        52 / 100
        Somewhat Walkable
        40 / 100
        Somewhat Bikeable

        Nearby schools

        GreatSchools rating
        Schools provided by the listing agent
        • Elementary: Ingram Sowell Elementary
        • Middle: E O Coffman Middle School
        • High: Lawrence Co High School

        Source: RealTracs MLS as distributed by MLS GRID. This data may not be complete. We recommend contacting the local school district to confirm school assignments for this home.

        A local agent can set up tours, give advice and negotiate with sellers.

        Browse local experts

        Similar homes